
Address
47 Squire Road, Roxbury, CT
Price
$ 3,995,000
Property Attributes
- MLS#24177581
- TypeSingle Family
- Listing Status Active
- CountyLitchfield
- CityRoxbury
- Zip06783
- Style
- Year Built1984
- Taxes$ 23933
- Price$ 3,995,000
- Bedrooms5
- Full Bathrooms5
- Half Bathrooms1
- Sqr Footage7121
- Lot Size8.03 Acres
Data Source:
Smart MLS
Property Description
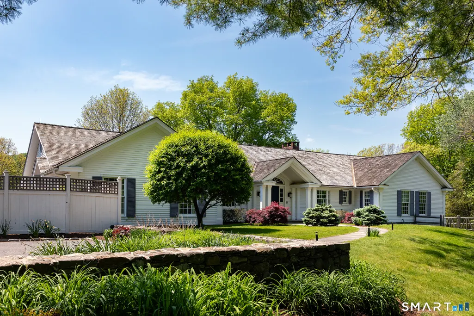
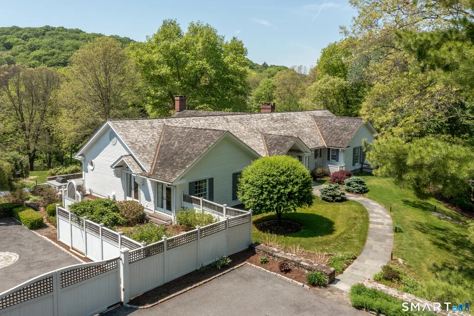
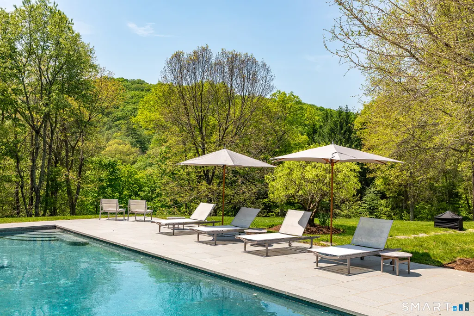
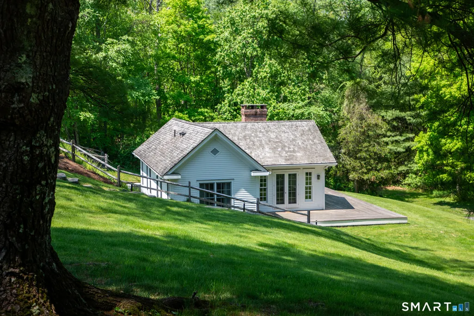
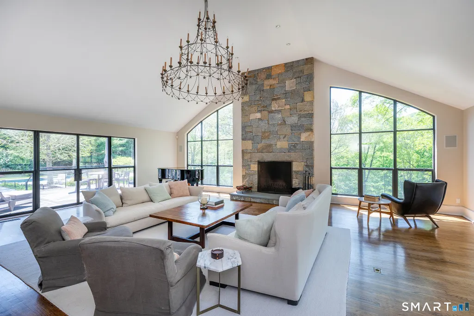
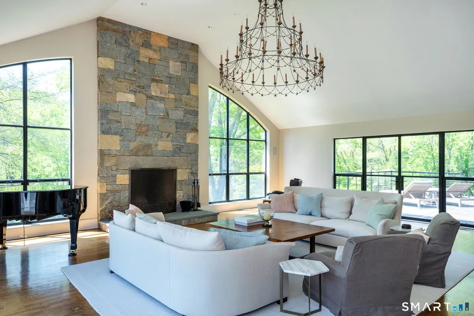
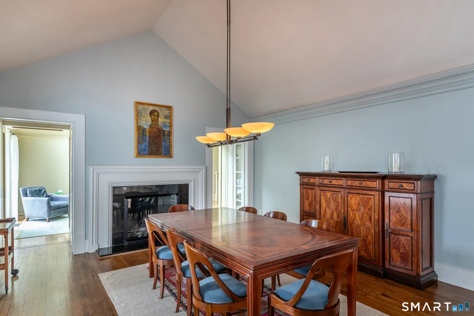
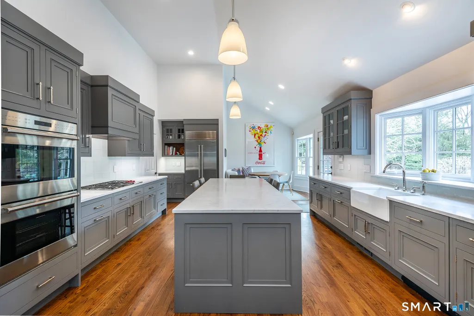
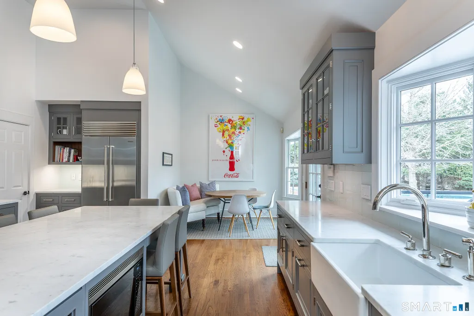
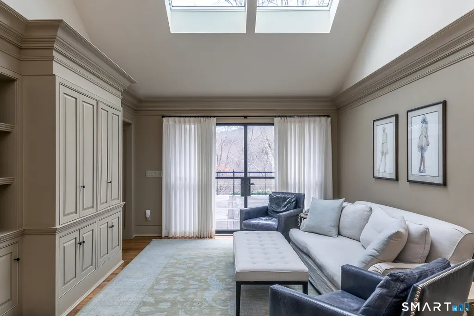
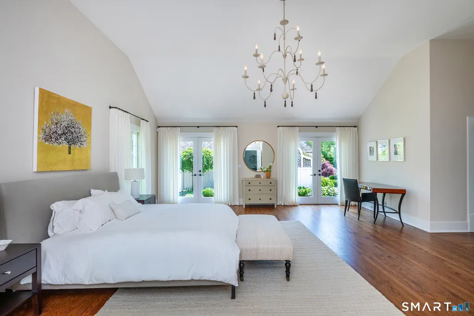
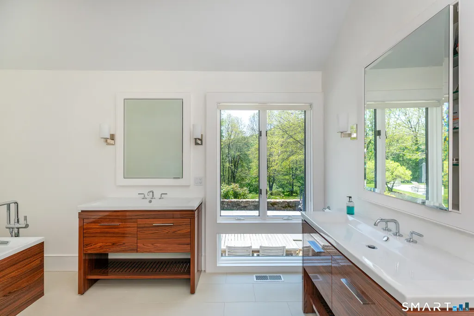
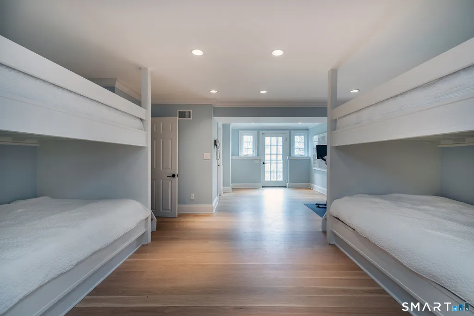
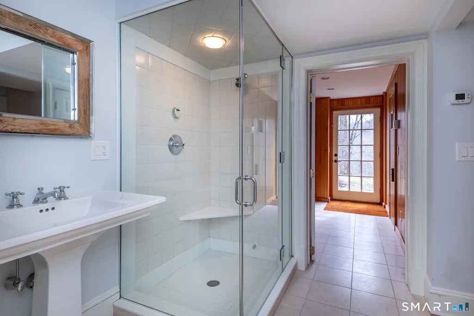
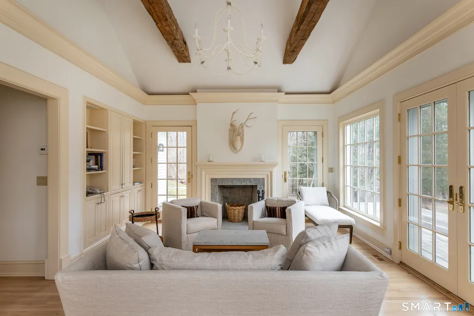
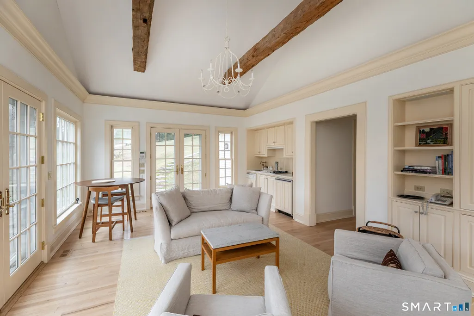
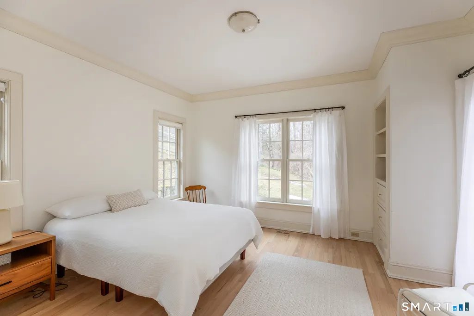
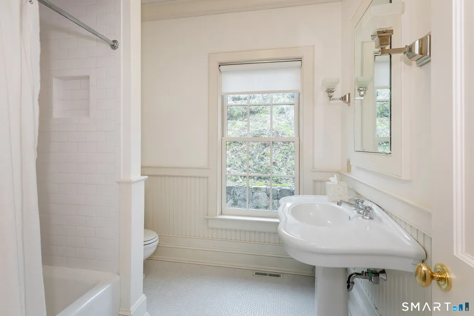
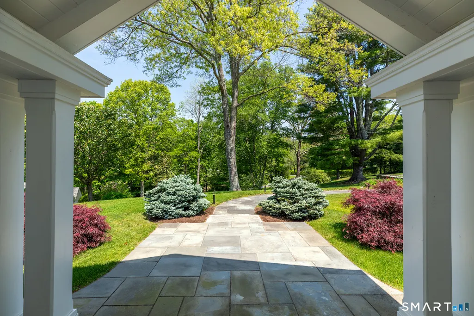
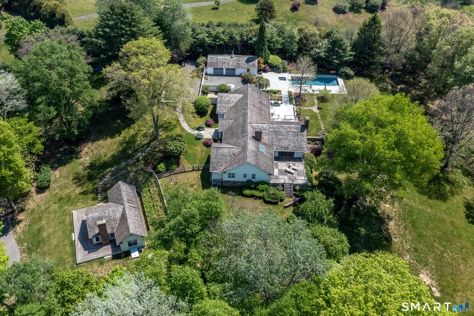
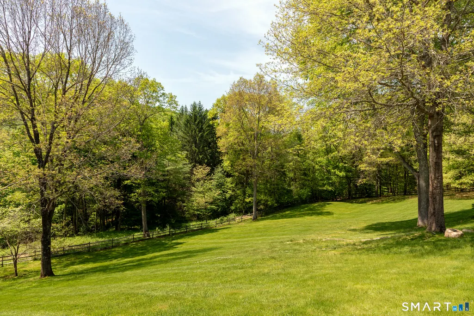
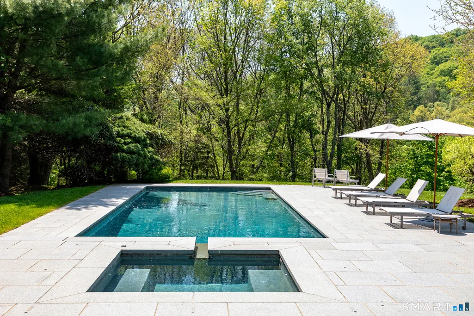
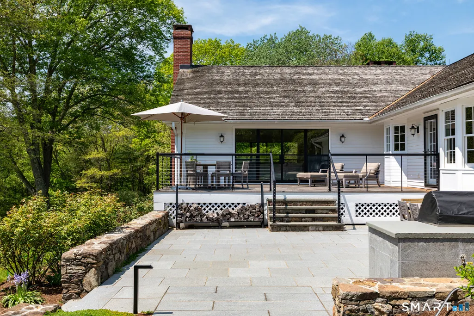
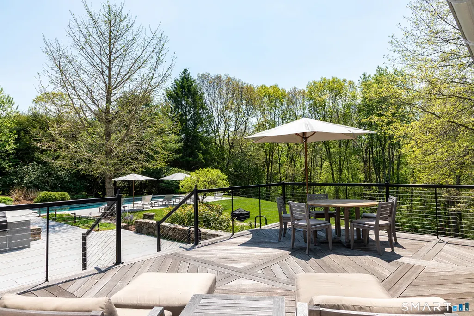
A breathtaking country estate nestled in the picturesque town of Roxbury, Connecticut, boasts a guest cottage and an in-ground Gunite pool. Encompassing 8.03 acres, the property is surrounded by Jack's Brook and a land trust on two sides, providing a serene and secluded environment. The primary residence, meticulously updated, features exquisitely proportioned rooms. It comprises five bedrooms and five full bathrooms and one powder room. A grand living room, complete with a two-story fireplace and windows on three sides, opens to two decks overlooking the rear yard. The spacious formal dining room, equipped with a gas fireplace and soft indirect lighting, is ideal for hosting formal gatherings. The chef's-eat-in kitchen, generously furnished with ample cabinetry, marble countertops, connects to a large deck and a granite patio, facilitating seamless outdoor dining. The primary level's main suite features French doors to the gardens, a luxurious bath, two walk-in closets, and a private sitting room. Three additional ensuite bedrooms complete the main level. The lower level offers a media room, a game room, a bunk room with built-in beds, a spa bath, and a laundry facility. A separate guest cottage provides a cozy retreat with two bedrooms, two bathrooms, a vaulted great room, a kitchenette, a fireplace, and a wrap-around deck. A must see!
| Elementary School | High School |
|---|---|
| Per Board of Ed Elementary School | Shepaug High School |
| Price History | |
|---|---|
| 5/23/2026 | Listed $3,995,000 |
General Features
| Zoning | C |
|---|---|
| Neighborhood | N/A |
| County | Litchfield |
| Tax Year | July 2025-June 2026 |
| Property Type | Single Family For Sale |
| Status | Active |
| Acres | 8.03 |
| Directions | From town center take 67 towards Southbury. Take right on Squire Rd or South St and take left on Squire Rd. |
| High School | Shepaug |
| City | Roxbury |
| Elementary School | Per Board of Ed |
| Sq Ft Total | 7121 |
| DOM | 77 |
| Year Built | 1984 |
| Style | Modern |
| Year Built Source | Public Records |
| Pool Description | Gunite,Heated,Spa,In Ground Pool |
Interior Features
| Cooling System | Central Air |
|---|---|
| Total Rooms | 12 |
| Basement Description | Full,Heated,Sump Pump,Storage,Partially Finished,Walk-out,Liveable Space |
Exterior Features
| Water Source | Private Well |
|---|---|
| Lot Description | Secluded,Borders Open Space,Level Lot,Professionally Landscaped,Rolling,Open Lot |
| Color | White |
Amenities
- Foreclosure
- Views
- Short Sale
- New Construction
- Adult 55+
- Lease To Own
- No HOA Fees
- Furnished
- Primary On Main
- Air Conditioning
- Seller Finance
- Green
- Fixer Upper
- Horse
- Golf
- Fireplace
- Deck
- Garage
- Basement
- Pool
Property vs Single Family Average in 06783
Price
Taxes
Year Built
 IDX information is provided exclusively for consumers personal, non-commercial use and may not be used for any purpose other than to identify prospective properties consumers may be interested in purchasing. Information is deemed reliable but is not guaranteed. © 2026 State-Wide Multiple Listing Service. All rights reserved.
 The data relating to real estate for sale on this website appears in part through the SMARTMLS Internet Data Exchange program, a voluntary cooperative exchange of property listing data between licensed real estate brokerage firms, and is provided by SMARTMLS through a licensing agreement. Listing information is from various brokers who participate in the SMARTMLS IDX program and not all listings may be visible on the site. The property information being provided on or through the website is for the
