
Water Views
Address
142 Interlaken Road, Salisbury, CT
Price
$ 2,550,000
Property Attributes
- MLS#24178309
- TypeSingle Family
- Listing Status Contingent
- CountyLitchfield
- CitySalisbury
- NeighborhoodLakeville
- Zip06039
- Style
- Year Built1996
- Taxes$ 17634
- Price$ 2,550,000
- Bedrooms4
- Full Bathrooms3
- Half Bathrooms1
- Sqr Footage3633
- Lot Size13.03 Acres
Data Source:
Smart MLS
Property Description
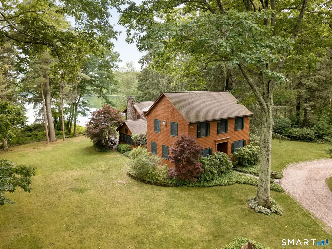
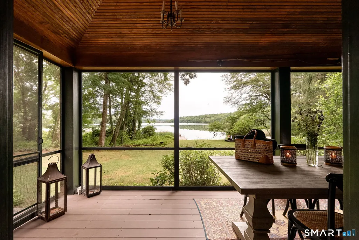
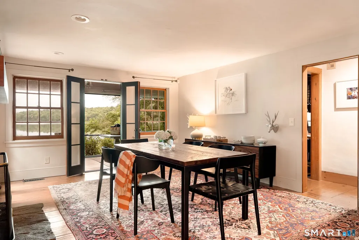
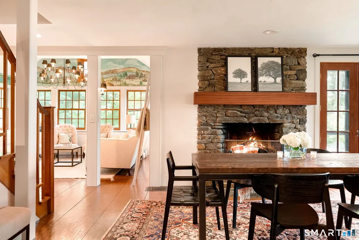
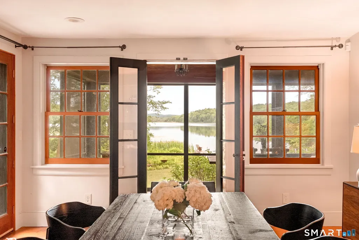
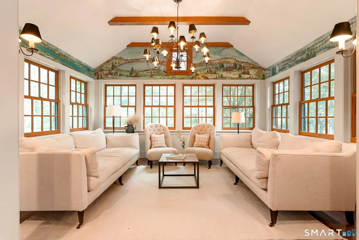
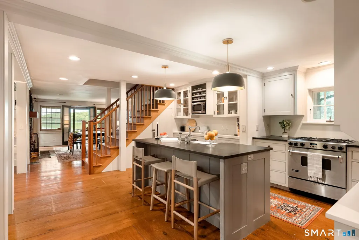
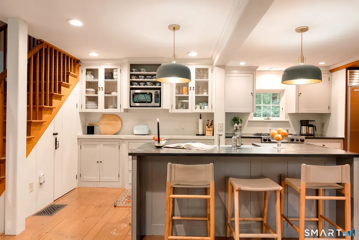
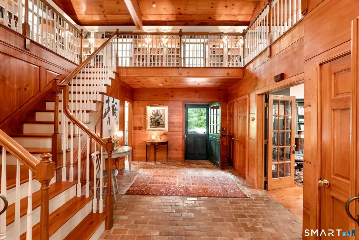
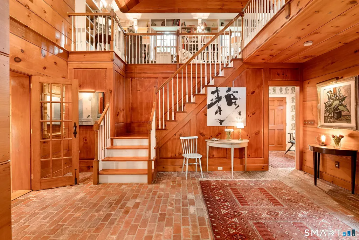
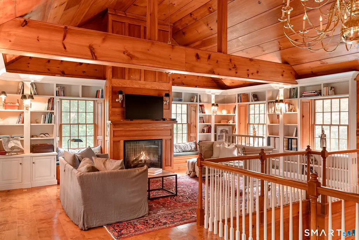
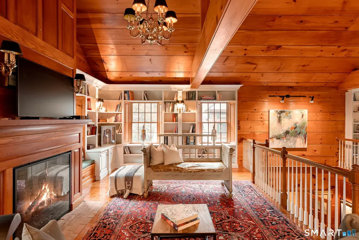
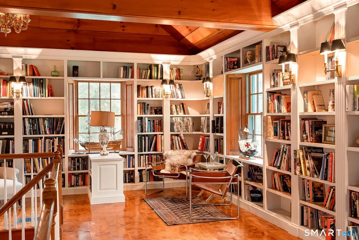
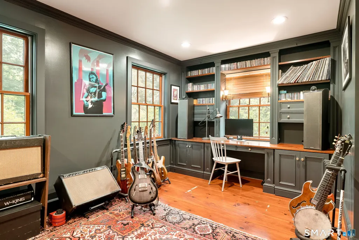
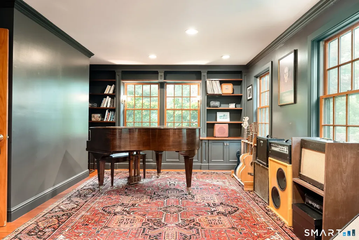
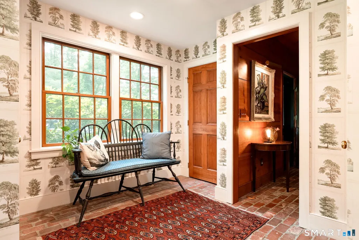
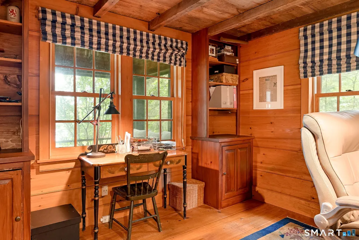
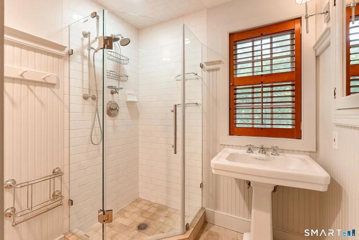
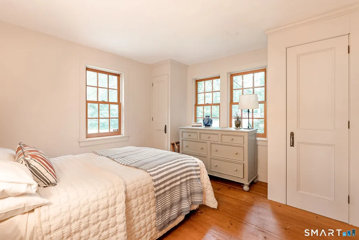
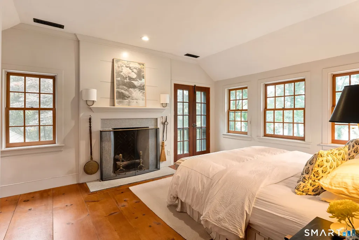
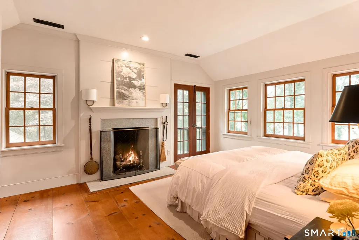
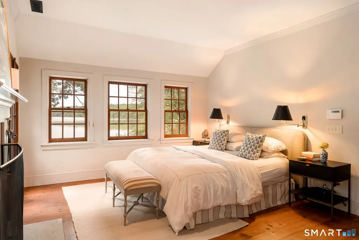
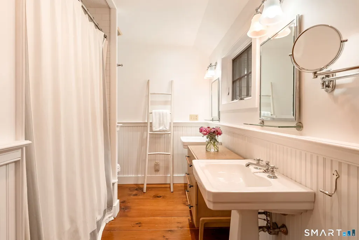
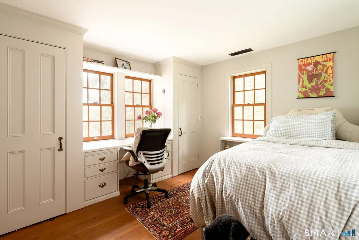
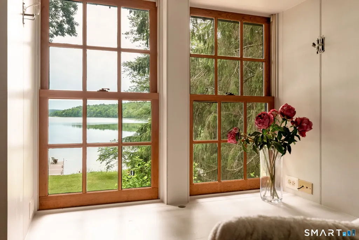
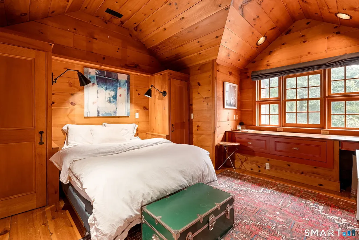
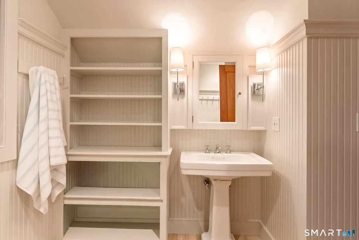
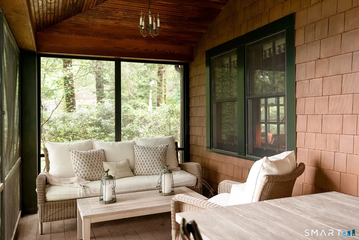
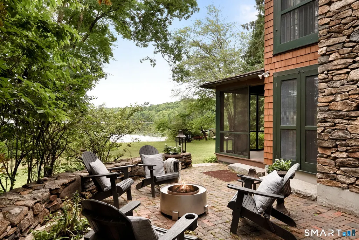
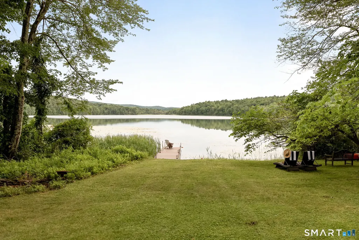
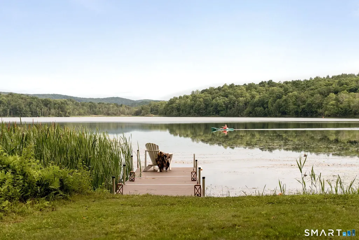
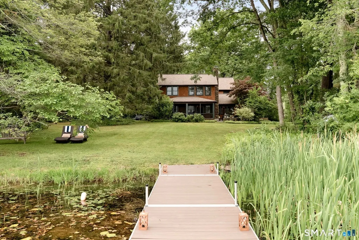
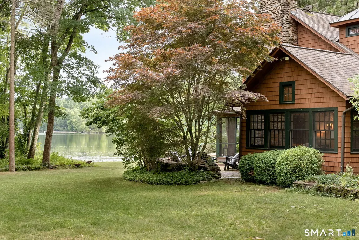
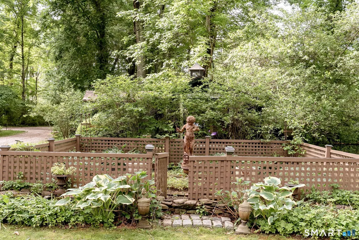
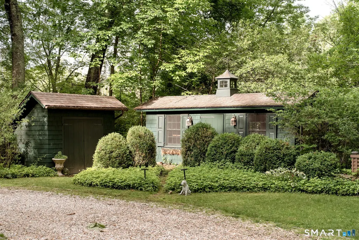
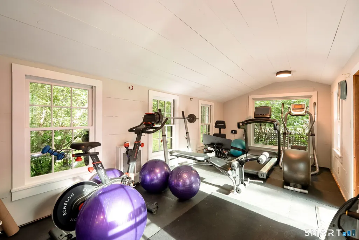
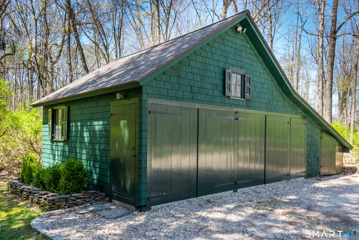
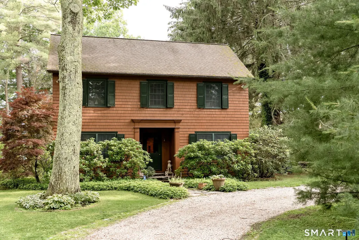
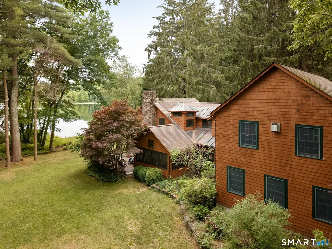
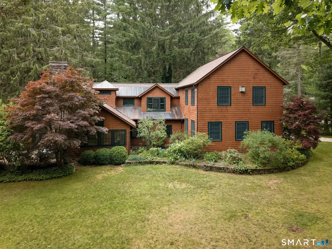
From the moment you turn down the long, meandering driveway, you can sense you are approaching something truly special. Arriving at Water's Edge, on 13 private acres, the home with its classic barn, charming outbuilding, and circular drive initially presents a modest front, but an incredible surprise awaits. The true gravitas of this property reveals itself the moment you step outside. The home is perfectly oriented to draw your eye to the magnificent backyard, where the pristine waters of Lake Wononpakook serve as your direct backdrop. Here, a private dock stretches out into the water as kayakers gently float past. Transitioning inside from the water, a beautifully rounded, private stone patio leads into a quintessential screened porch, the exact spot where, let's be honest, you'll be spending most of your evenings. Inside the main residence, the exceptional level of care and detail that went into its construction is immediately apparent. Built just 30 years ago, which we affectionately refer to as a "new build" here in Litchfield County, the interior offers a highly flexible floor plan. The main level features light filled common spaces, including a dining room and a living room, both oriented to frame the lake views and anchored by a cozy wood-burning fireplace. The kitchen is a natural gathering hub, complete with ample counter space for meal prep and a generous breakfast bar for entertaining. Just beyond, a thoughtful back pantry area offers additional built-in cabinetry storage alongside a full laundry and mudroom space. The front foyer makes a dramatic first impression with soaring ceilings and expansive walls designed to showcase artwork of great scale. To one side sits a bright home office featuring built-in desks and large windows that flood the room with natural light. A grand staircase invites you to the upper level, where you'll find a truly showstopping family room or library. Defined by soaring ceilings, a propane fireplace, and custom built-in bookshelves, the space immediately tempts you to grab a book and stay awhile. The main floor also thoughtfully hosts a second lake facing office, a comfortable guest bedroom, and a full bath. Accessible via a separate staircase for ultimate privacy, the primary en-suite bedroom is both functional and charming. It features a wood-burning fireplace, built-in storage, and some of the most captivating elevated lake views in the entire house. The large en-suite bath is beautifully appointed with dual pedestal sinks and a soaking tub. Two additional unique bedrooms round out the second-floor accommodations, each boasting integrated built-in desks and storage. Outside, a level, manicured lawn wraps around the residence. The classic barn provides excellent storage while effortlessly checking the "I have a house in the country, so I need a barn" box. Directly adjacent, a private sport court stands ready for the basketball enthusiast in your life. Completing this exceptional compound is a secondary detached outbuilding. Equipped with heat, it offers the ultimate flexible escape-ideal for a private fitness studio, a workspace, or simply a place to hide when the entire extended family decides to visit your spectacular new lake house.
| Elementary School | High School |
|---|---|
| Per Board of Ed Elementary School | Per Board of Ed High School |
| Price History | |
|---|---|
| 6/30/2026 | Listed $2,550,000 |
General Features
| Zoning | RR1 |
|---|---|
| Neighborhood | Lakeville |
| County | Litchfield |
| Tax Year | July 2026-June 2027 |
| Property Type | Single Family For Sale |
| Status | Under Contract |
| Acres | 13.03 |
| Directions | Route 41 or 44 to Interlaken Road to #142 stay to the left on the driveway |
| High School | Per Board of Ed |
| City | Salisbury |
| Elementary School | Per Board of Ed |
| Sq Ft Total | 3633 |
| DOM | 11 |
| Year Built | 1996 |
| Style | Colonial |
| Year Built Source | Public Records |
Interior Features
| Cooling System | Central Air |
|---|---|
| Total Rooms | 6 |
| Basement Description | Crawl Space,Full |
Exterior Features
| Water Source | Private Well |
|---|---|
| Lot Description | Some Wetlands,Lightly Wooded,Professionally Landscaped,Water View |
Amenities
- Foreclosure
- Views
- Short Sale
- New Construction
- Adult 55+
- Lease To Own
- No HOA Fees
- Furnished
- Primary On Main
- Air Conditioning
- Seller Finance
- Green
- Fixer Upper
- Horse
- Golf
- Fireplace
- Deck
- Garage
- Basement
- Pool
Property vs Single Family Average in 06039
Price
Taxes
Year Built
 IDX information is provided exclusively for consumers personal, non-commercial use and may not be used for any purpose other than to identify prospective properties consumers may be interested in purchasing. Information is deemed reliable but is not guaranteed. © 2026 State-Wide Multiple Listing Service. All rights reserved.
 The data relating to real estate for sale on this website appears in part through the SMARTMLS Internet Data Exchange program, a voluntary cooperative exchange of property listing data between licensed real estate brokerage firms, and is provided by SMARTMLS through a licensing agreement. Listing information is from various brokers who participate in the SMARTMLS IDX program and not all listings may be visible on the site. The property information being provided on or through the website is for the
