




Address
281 North Main Street, Suffield, CT
Price
$ 1,399,900
Property Attributes
- MLS#24183819
- TypeSingle Family
- Listing Status Contingent
- CountyHartford
- CitySuffield
- Zip06078
- Style
- Year Built1800
- Taxes$ 13208
- Price$ 1,399,900
- Bedrooms5
- Full Bathrooms4
- Half Bathrooms1
- Sqr Footage4566
- Lot Size0.63 Acres
Data Source:
Smart MLS
Property Description
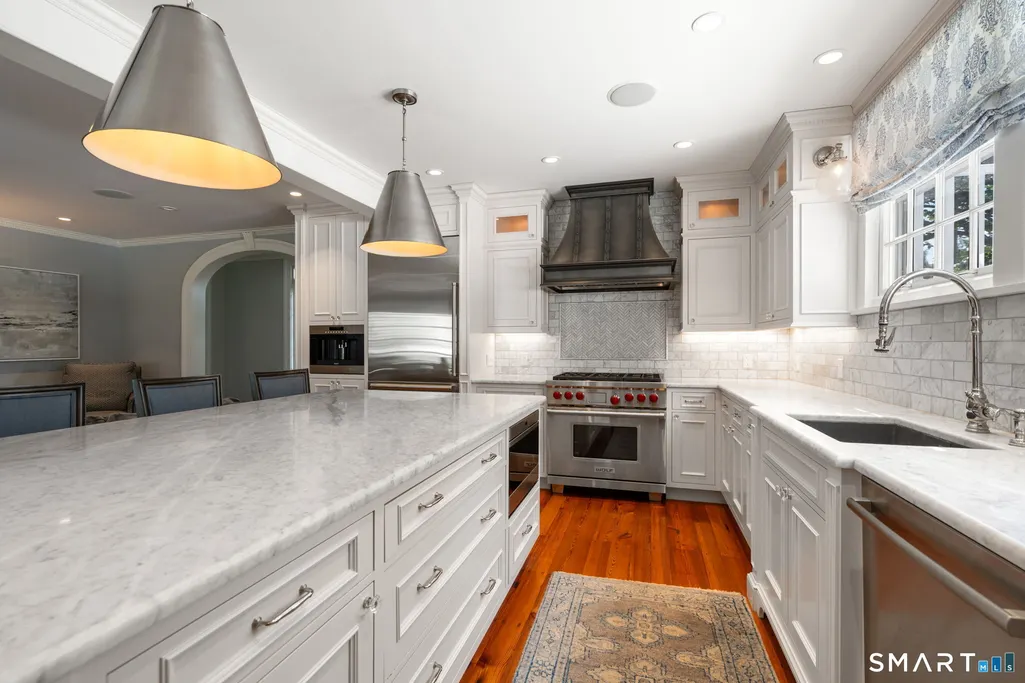
A rare opportunity to own one of Suffield's most treasured historic homes. Built in 1790 by Thaddeus Leavitt and prominently sited on desirable Historic Main Street, this extraordinary residence seamlessly blends timeless New England character with modern luxury. The striking exterior is distinguished by intricate architectural moldings and red-stone steps leading to a grand front entrance. Offering 5 bedrooms and 4.5 baths, the home reveals remarkable craftsmanship throughout, including wide-plank floors, hand-carved moldings, elegant arched doorways, leaded glass doors, and four fireplaces. A grand center staircase anchors the home, while a secondary rear staircase leads to the chef's kitchen featuring custom cabinetry, Sub-zero and Wolf appliances, marble countertops, and exceptional workspace for entertaining and everyday living. The stunning sunroom overlooks the bluestone terrace, pavilion, and breathtaking gardens, creating a peaceful retreat in every season. A welcoming rear hall with custom boot bench and first floor office adds functionality and charm. Head outside to discover a private one-acre sanctuary highlighted by lavender-lined walkways, exquisite gardens, a beautiful water fountain, and a secluded hot tub surrounded by mature trees. The terrace and custom-designed pavilion create an unforgettable setting where gardens and timeless architecture come together in perfect harmony, designed for effortless entertaining. The pavilion features a grand stone fireplace and designer hanging heat lamps for year-round enjoyment. Additional highlights include c/air, a timeless metal roof, lawn irrigation, a two-car garage, and two sheds. Included with the property is an additional lot of record, offering a rare opportunity for future expansion, a guest house, or investment potential. Positioned on a corner lot, this exceptional one-acre estate is near Suffield Academy, Suffield Country Club, the library, shops, and restaurants. There is a separate tax bill for the lot next door of $663.68
| Elementary School | High School |
|---|---|
| A. Ward Spaulding Elementary School | Suffield High School |
| Price History | |
|---|---|
| 6/18/2026 | Listed $1,399,900 |
General Features
| Zoning | R25 |
|---|---|
| Neighborhood | N/A |
| County | Hartford |
| Tax Year | July 2025-June 2026 |
| Property Type | Single Family For Sale |
| Status | Under Contract |
| Acres | 0.63 |
| Directions | corner of N. Main Street and Marbern Dr |
| High School | Suffield |
| City | Suffield |
| Elementary School | A. Ward Spaulding |
| Sq Ft Total | 4566 |
| DOM | 76 |
| Year Built | 1800 |
| Style | Colonial,Antique |
| Year Built Source | Public Records |
Interior Features
| Cooling System | Central Air |
|---|---|
| Total Rooms | 14 |
| Basement Description | Full,Full With Hatchway |
Exterior Features
| Water Source | Public Water Connected |
|---|---|
| Lot Description | Dry,Level Lot,Historic District |
| Color | White |
Amenities
- Foreclosure
- Views
- Short Sale
- New Construction
- Adult 55+
- Lease To Own
- No HOA Fees
- Furnished
- Primary On Main
- Air Conditioning
- Seller Finance
- Green
- Fixer Upper
- Horse
- Golf
- Fireplace
- Deck
- Garage
- Basement
- Pool
Property vs Single Family Average in 06078
Price
Taxes
Year Built
 IDX information is provided exclusively for consumers personal, non-commercial use and may not be used for any purpose other than to identify prospective properties consumers may be interested in purchasing. Information is deemed reliable but is not guaranteed. © 2026 State-Wide Multiple Listing Service. All rights reserved.
 The data relating to real estate for sale on this website appears in part through the SMARTMLS Internet Data Exchange program, a voluntary cooperative exchange of property listing data between licensed real estate brokerage firms, and is provided by SMARTMLS through a licensing agreement. Listing information is from various brokers who participate in the SMARTMLS IDX program and not all listings may be visible on the site. The property information being provided on or through the website is for the
