
Address
28 Birden Street, Torrington, CT
Price
$ 438,800
Property Attributes
- MLS#24188637
- TypeSingle Family
- Listing Status Contingent
- CountyLitchfield
- CityTorrington
- NeighborhoodWest Torrington
- Zip06790
- Style
- Year Built1920
- Taxes$ 4804
- Price$ 438,800
- Bedrooms5
- Full Bathrooms3
- Half Bathrooms1
- Sqr Footage2647
- Lot Size0.32 Acres
Data Source:
Smart MLS
Property Description
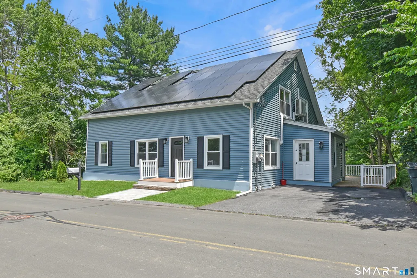
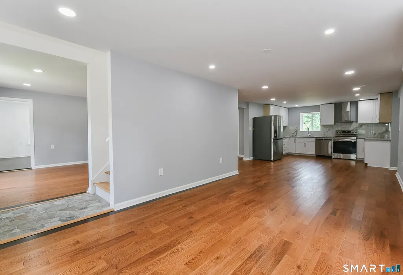
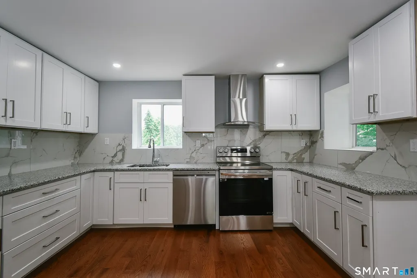
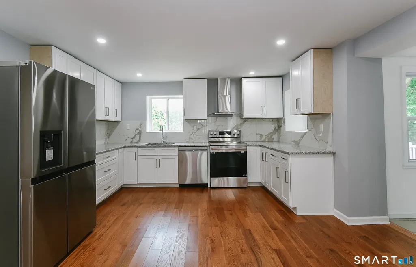
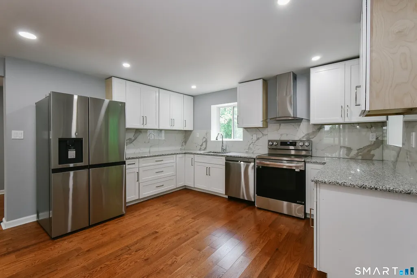
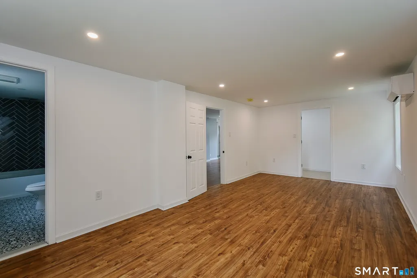
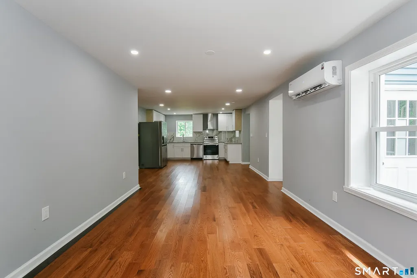
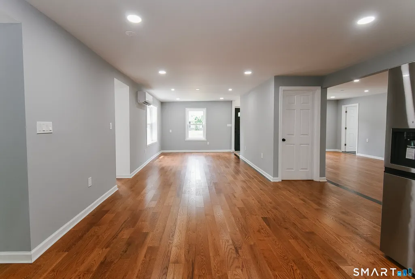
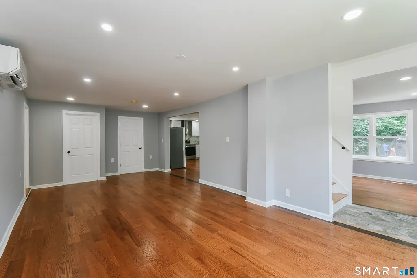
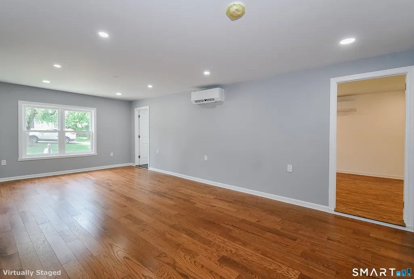
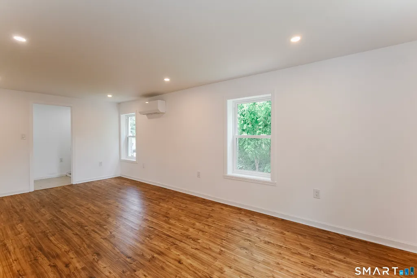
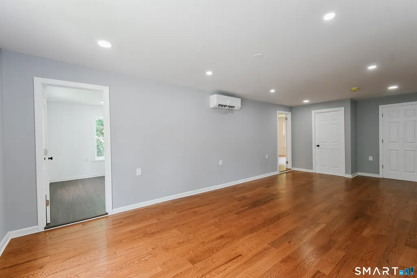
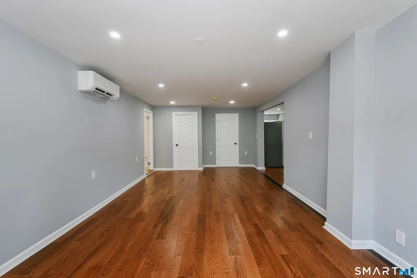
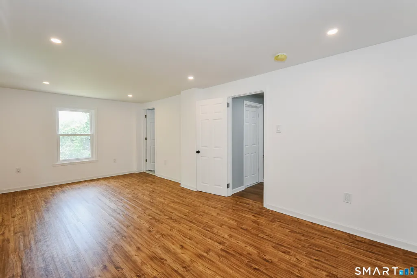
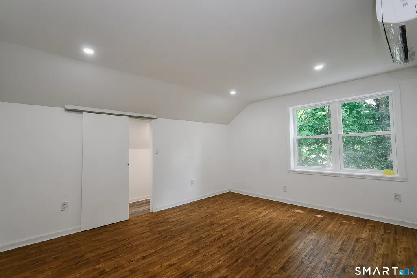
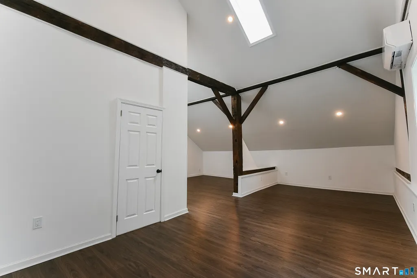
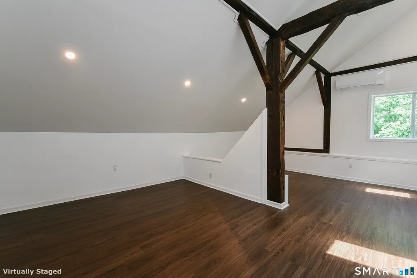
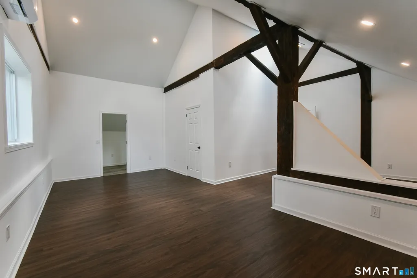
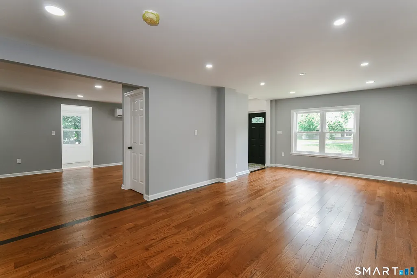
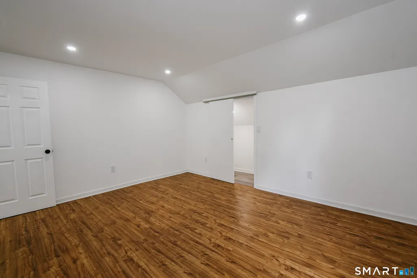
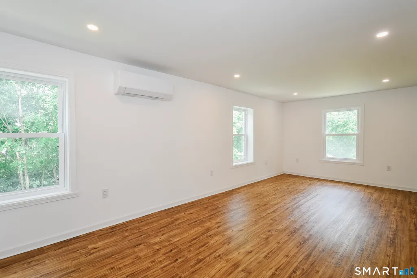
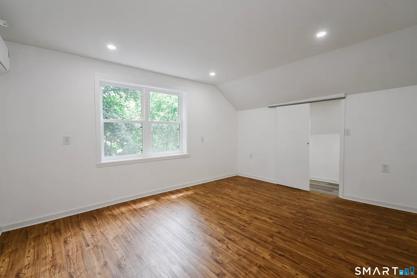
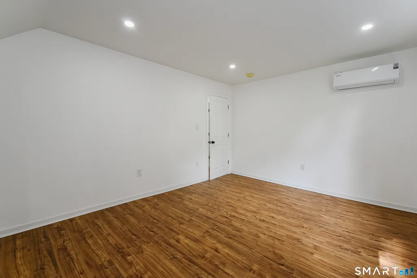
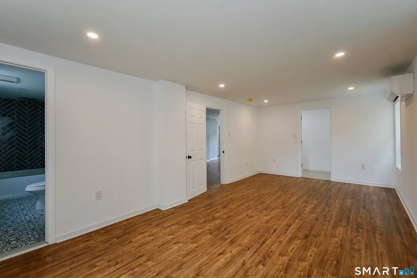
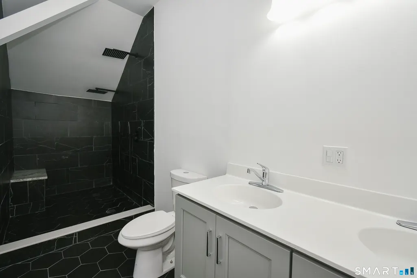
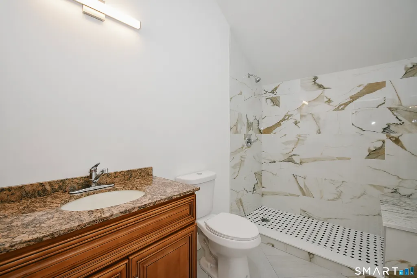
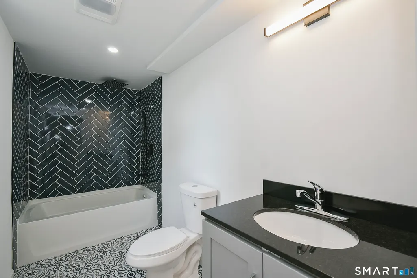
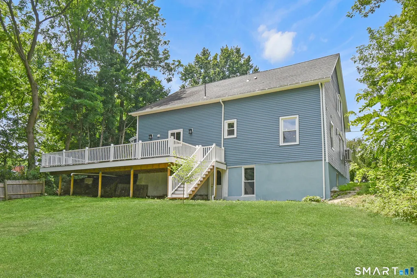
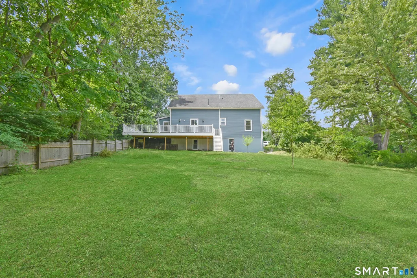
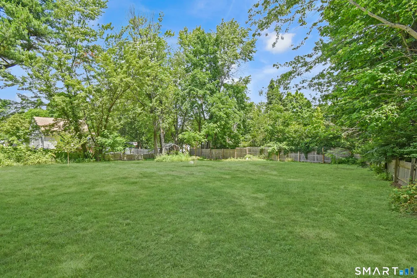
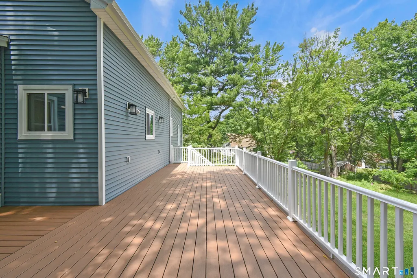
Welcome to this spectacularly renovated 5-bedroom, 3.5-bathroom home on Torrington's highly desirable west side-a property that also qualifies for a lower interest rate through CHFA for eligible buyers! For all practical and functional purposes, this is a brand-new house, meticulously upgraded with all-new insulation and sheetrock. The bright, open-concept main floor flows seamlessly into a stunning brand-new kitchen appointed with custom cabinetry, stone countertops, an elegant marble-look backsplash, and a premium suite of stainless steel appliances. Offering incredible flexibility, the layout boasts two luxurious primary bedroom suites-one conveniently located on the main floor and a second private retreat upstairs. Comfort and luxury are prioritized throughout, featuring a brand-new, high-efficiency mini-split heating and cooling system and 3.5 completely reimagined bathrooms that showcase bespoke tilework, modern vanities, and custom walk-in showers. Upstairs, incredible architectural details await, including a spectacular vaulted room with rustic exposed wood beams that perfectly contrast with the home's pristine modern finishes. Complete with a very large, newly built deck overlooking a private backyard, this turnkey masterpiece offers effortless modern living and is ready for its new owners.
| Elementary School | High School |
|---|---|
| Per Board of Ed Elementary School | Torrington High School |
| Price History | |
|---|---|
| 7/2/2026 | Listed $475,000 |
| 7/28/2026 | 8$438,800 |
General Features
| Zoning | R10 |
|---|---|
| Neighborhood | West Torrington |
| County | Litchfield |
| Tax Year | July 2026-June 2027 |
| Property Type | Single Family For Sale |
| Status | Under Contract - Continue to Show |
| Acres | 0.32 |
| Directions | Birden Street is a dead end Road off of Highland Avenue |
| High School | Torrington |
| City | Torrington |
| Elementary School | Per Board of Ed |
| Sq Ft Total | 2647 |
| DOM | 69 |
| Year Built | 1920 |
| Style | Cape Cod |
| Year Built Source | Public Records |
Interior Features
| Cooling System | Ductless,Split System |
|---|---|
| Total Rooms | 9 |
| Basement Description | Full,Unfinished,Walk-out |
Exterior Features
| Water Source | Public Water Connected |
|---|---|
| Lot Description | Level Lot,Sloping Lot |
Amenities
- Foreclosure
- Views
- Short Sale
- New Construction
- Adult 55+
- Lease To Own
- No HOA Fees
- Furnished
- Primary On Main
- Air Conditioning
- Seller Finance
- Green
- Fixer Upper
- Horse
- Golf
- Fireplace
- Deck
- Garage
- Basement
- Pool
Property vs Single Family Average in 06790
Price
Taxes
Year Built
 IDX information is provided exclusively for consumers personal, non-commercial use and may not be used for any purpose other than to identify prospective properties consumers may be interested in purchasing. Information is deemed reliable but is not guaranteed. © 2026 State-Wide Multiple Listing Service. All rights reserved.
 The data relating to real estate for sale on this website appears in part through the SMARTMLS Internet Data Exchange program, a voluntary cooperative exchange of property listing data between licensed real estate brokerage firms, and is provided by SMARTMLS through a licensing agreement. Listing information is from various brokers who participate in the SMARTMLS IDX program and not all listings may be visible on the site. The property information being provided on or through the website is for the
