
Price Reduction
Address
270 Bound Line Road, Wolcott, CT
Price
$ 519,900
Property Attributes
- MLS#24190978
- TypeSingle Family
- Listing Status Active
- CountyNew Haven
- CityWolcott
- NeighborhoodWoodtick
- Zip06716
- Style
- Year Built1975
- Taxes$ 6937
- Price$ 519,900
- Bedrooms2
- Full Bathrooms1
- Half Bathrooms0
- Sqr Footage1404
- Lot Size1.65 Acres
Data Source:
Smart MLS
Property Description
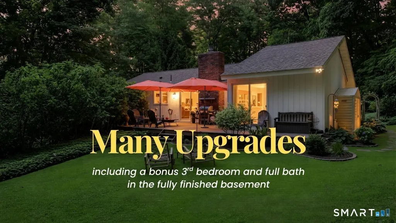
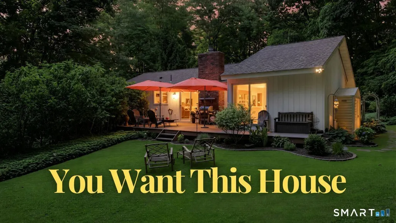
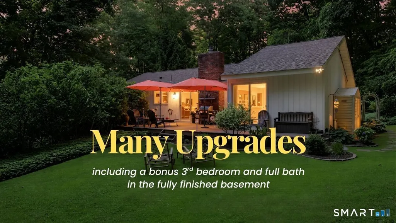
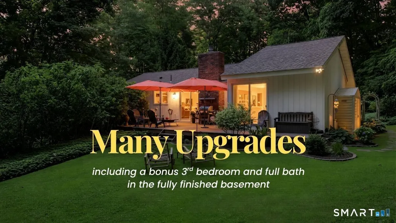
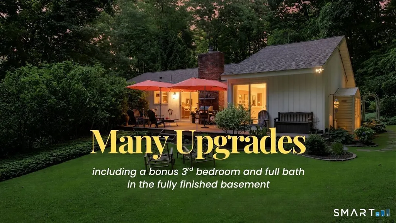
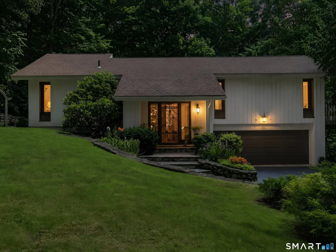
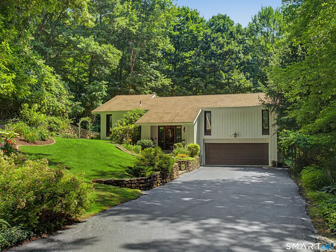
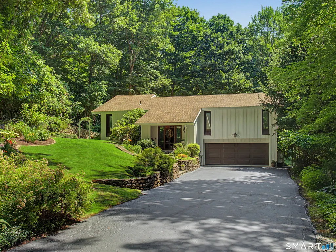
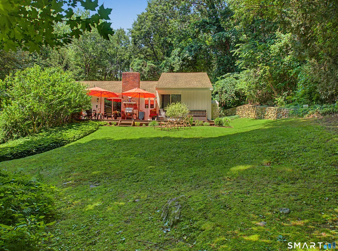
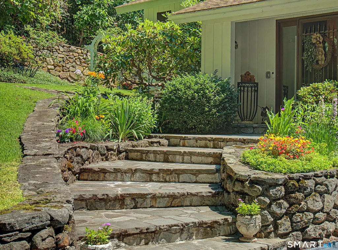
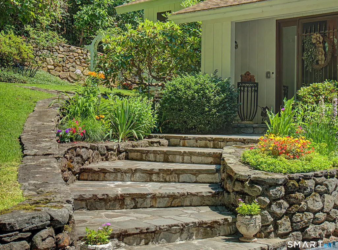
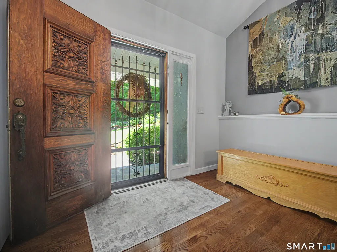
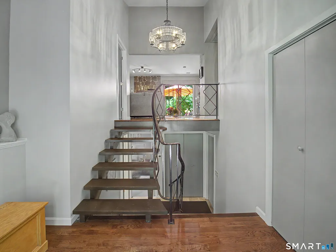
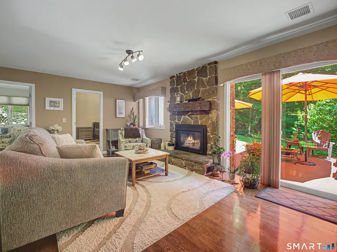
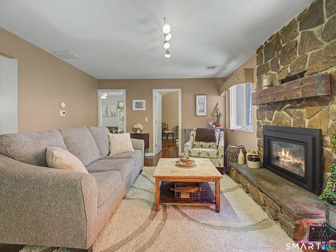
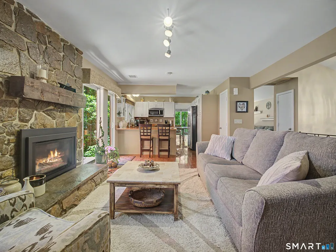
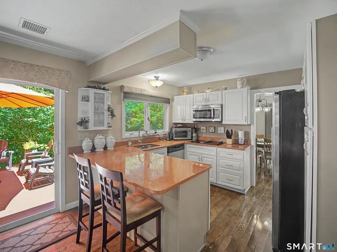
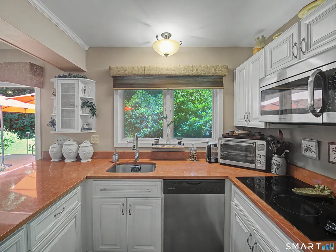
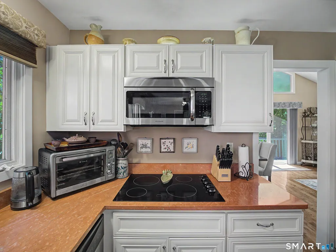
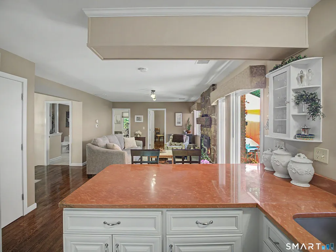
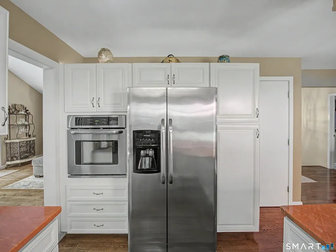
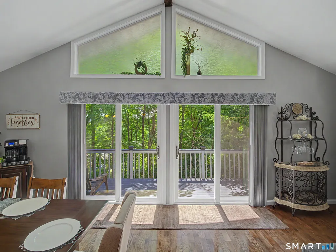
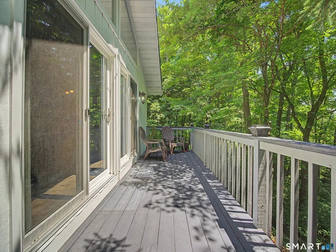
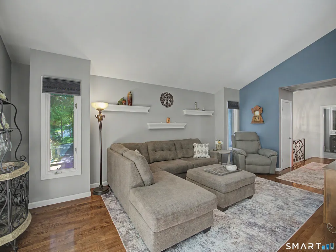
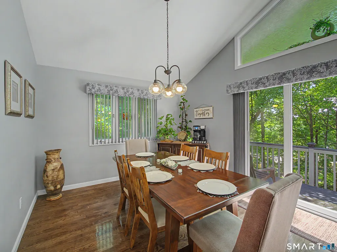
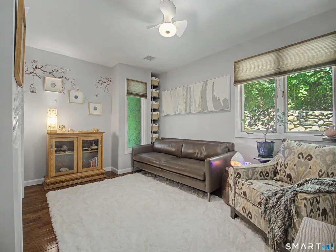
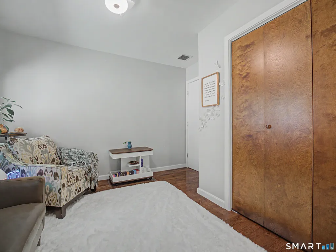
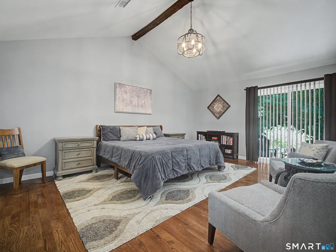
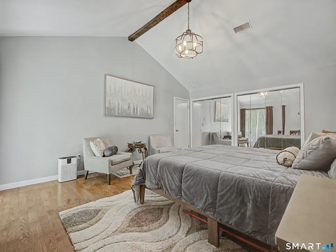
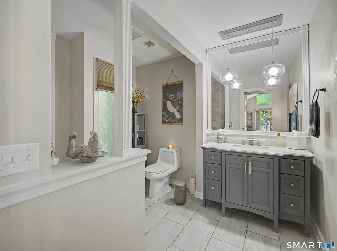
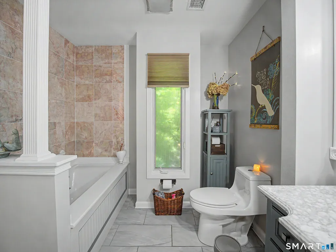
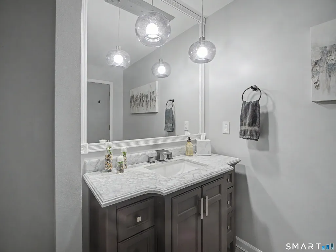
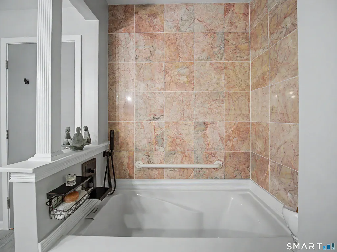
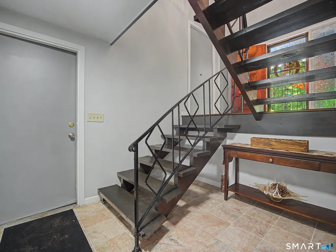
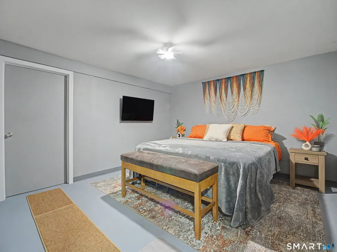
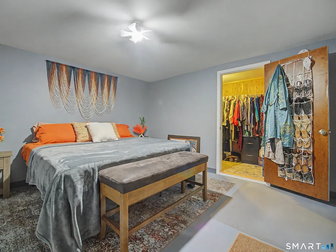
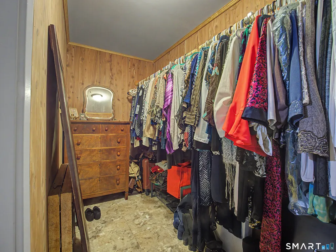
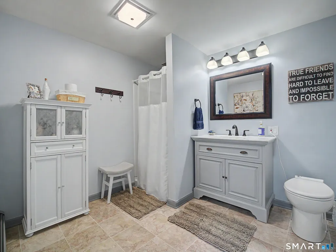
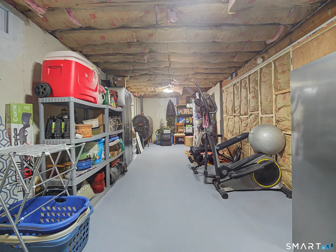
Custom-built split-level home, 2 bedroom, 1 bath on the upper level, and a 3rd bedroom, with a cedar walk-in closet and a 2nd bath on the lower level. Other notable features include: Field stone retaining walls, 2" blue stone front steps, Covered front porch, Custom hardwood/Morgan Door entryway with foyer, Two coat closets in foyer, Custom iron railings, Crystal drum chandelier, Floating stairs with wide board treads. In the lower level: Renovated full bathroom with original marble flooring, washer and dryer hookup, finished bedroom with space for storage and workout equipment, and a large cedar closet, Ph balance water system (installed 2018), Water softening system (installed 2023). In the Upper Level: Completely gutted and renovated full bathroom, Soaker bathtub with a hand-held shower. In the Kitchen: Salmon-colored granite countertops, Pub seating, Soft-close antique white cabinets (Renovated 2018). In the sitting room a floor-to-ceiling fieldstone fireplace, new propane gas insert, slider door to 20' x 15' back deck which overlooks a private grassy backyard with mature trees, manicured gardens, weber grill (conveys with property), reclaimed brick chimney with 100-year-old timber mantel (reclaimed from CT homestead barn). In the Upper Level, Dining & Living Room there L-shaped combined dining/living room, Castle professional-grade double sliding doors (paid $7,000 each, includes transferable warranty), 2 triangle-shaped windows above, Open to a 23' x 6' 2nd deck Property & Land 1.68 acres Long extending fieldstone retaining walls 10' x 4' vinyl storage shed (conveys with purchase) Mature trees and landscaped gardens Rain gutters (installed 2022) Major Updates - Chronological 2018 - New roof; Carrier HVAC condensing unit; Ph balance water system; hardwood floors throughout; granite kitchen counters and soft-close antique white cabinets; landscaping vinyl shed 2020 - Replaced 18' vinyl double garage door 2022 - HVAC air handler; two completely renovated bathrooms; replaced double sliders with Castle professional-grade doors (lifetime warranty); renovated front entry steps with 2" blue stone; installed rain gutters 2023 - Installed propane gas insert (decorative/alternative heat); water softening system 2025 - New furnace
| Elementary School | High School |
|---|---|
| Frisbie Elementary School | Wolcott High School |
| Price History | |
|---|---|
| 7/13/2026 | Listed $525,000 |
| 7/18/2026 | Listed $524,995 |
| 8/3/2026 | 1$520,000 |
| 8/18/2026 | Listed $519,995 |
| 9/2/2026 | Listed $519,900 |
General Features
| Zoning | R-50 |
|---|---|
| Neighborhood | Woodtick |
| County | New Haven |
| Tax Year | July 2026-June 2027 |
| Property Type | Single Family For Sale |
| Status | Active |
| Acres | 1.65 |
| Directions | Use GPS |
| High School | Wolcott |
| City | Wolcott |
| Elementary School | Frisbie |
| Sq Ft Total | 1404 |
| DOM | 51 |
| Year Built | 1975 |
| Style | Split Level |
| Year Built Source | Public Records |
Interior Features
| Cooling System | Central Air |
|---|---|
| Total Rooms | 4 |
| Basement Description | Full,Heated,Fully Finished,Garage Access,Cooled,Liveable Space,Concrete Floor |
Exterior Features
| Water Source | Private Well |
|---|---|
| Lot Description | Lightly Wooded,Sloping Lot,Cleared,Professionally Landscaped,Rolling |
Amenities
- Foreclosure
- Views
- Short Sale
- New Construction
- Adult 55+
- Lease To Own
- No HOA Fees
- Furnished
- Primary On Main
- Air Conditioning
- Seller Finance
- Green
- Fixer Upper
- Horse
- Golf
- Fireplace
- Deck
- Garage
- Basement
- Pool
Property vs Single Family Average in 06716
Price
Taxes
Year Built
 IDX information is provided exclusively for consumers personal, non-commercial use and may not be used for any purpose other than to identify prospective properties consumers may be interested in purchasing. Information is deemed reliable but is not guaranteed. © 2026 State-Wide Multiple Listing Service. All rights reserved.
 The data relating to real estate for sale on this website appears in part through the SMARTMLS Internet Data Exchange program, a voluntary cooperative exchange of property listing data between licensed real estate brokerage firms, and is provided by SMARTMLS through a licensing agreement. Listing information is from various brokers who participate in the SMARTMLS IDX program and not all listings may be visible on the site. The property information being provided on or through the website is for the
