
Eco Friendly
Address
116 West Avon Road, Farmington, CT
Price
$ 875,000
Property Attributes
- MLS#24195505
- TypeSingle Family
- Listing Status Contingent
- CountyHartford
- CityFarmington
- NeighborhoodUnionville
- Zip06085
- Style
- Year Built1999
- Taxes$ 13728
- Price$ 875,000
- Bedrooms4
- Full Bathrooms3
- Half Bathrooms0
- Sqr Footage3588
- Lot Size2.22 Acres
Data Source:
Smart MLS
Property Description
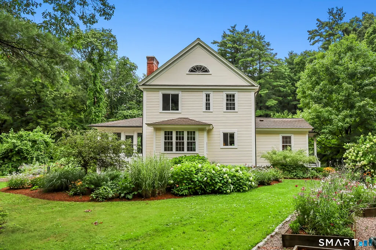
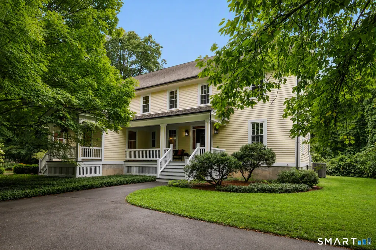
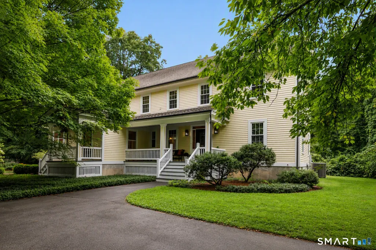
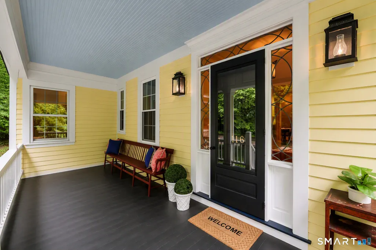
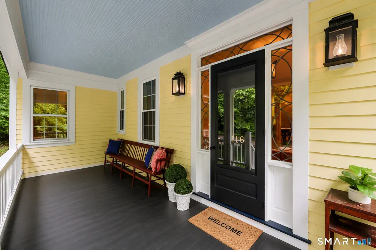
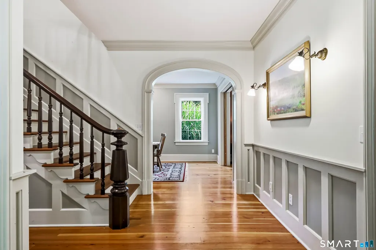
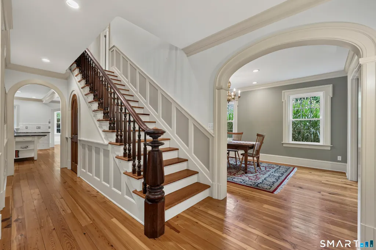
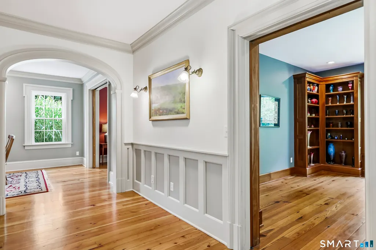
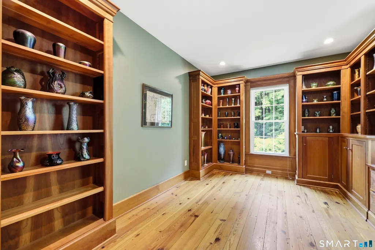
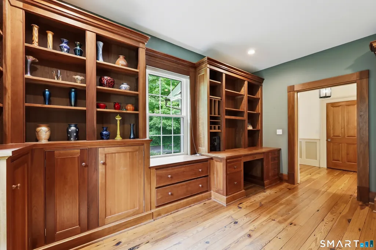
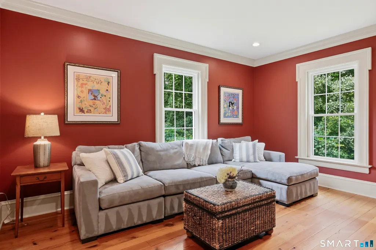
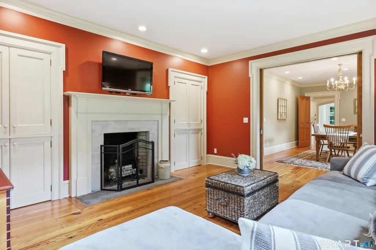
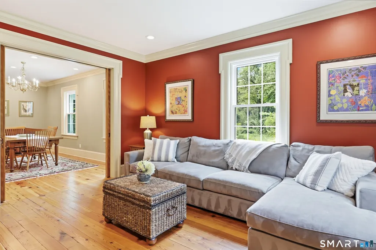
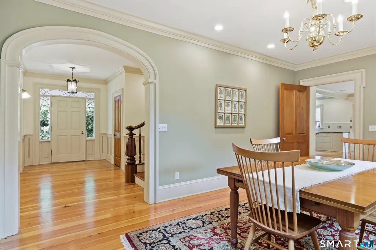
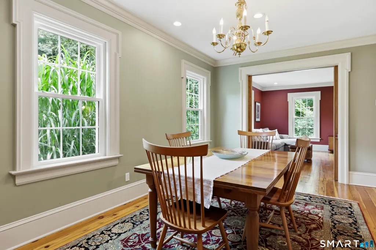
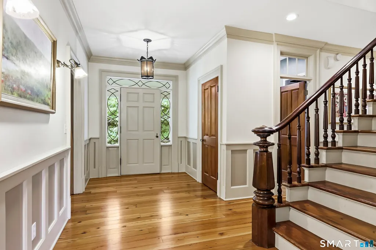
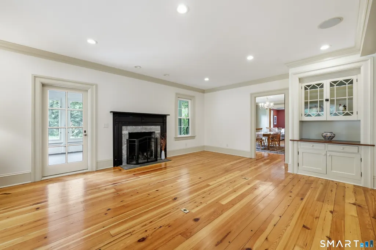
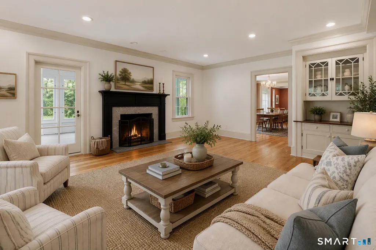
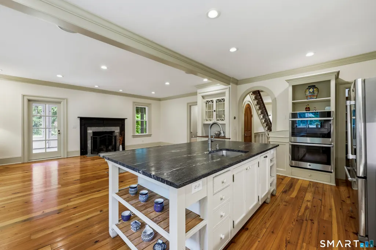
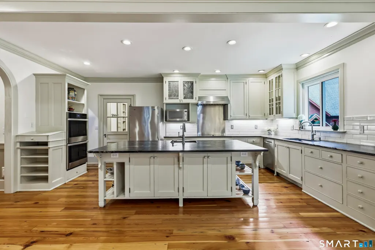
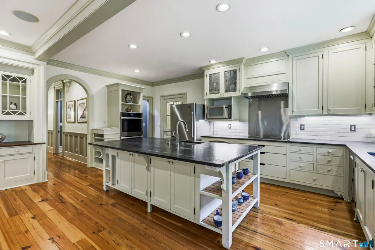
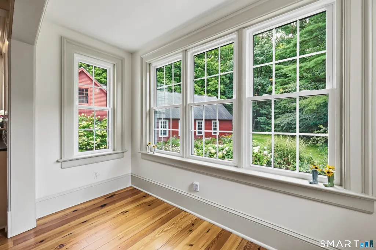
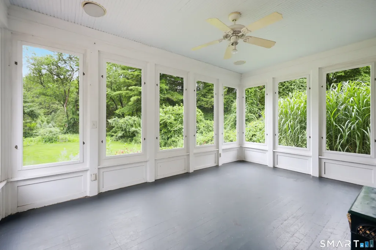
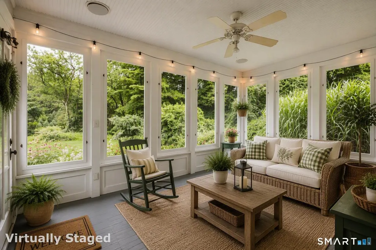
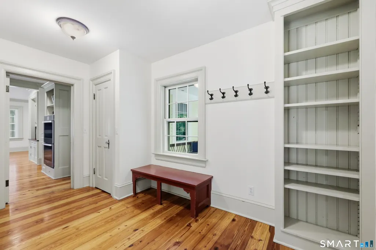
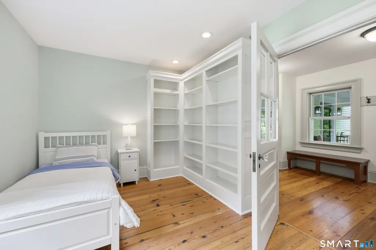
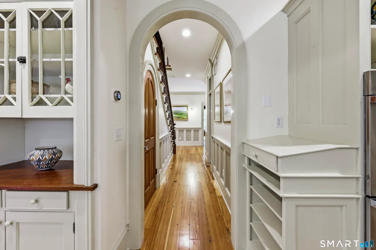
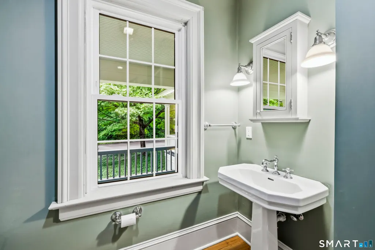
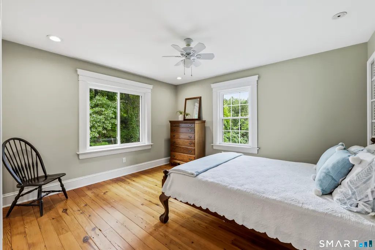
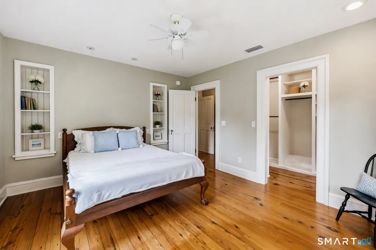
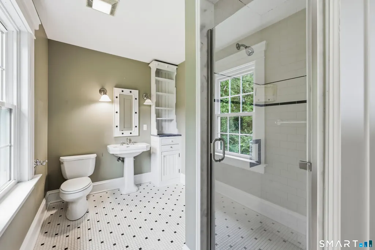
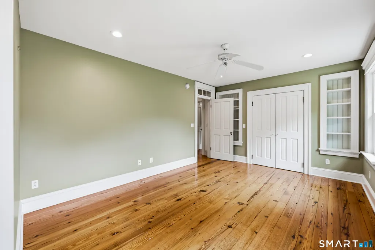
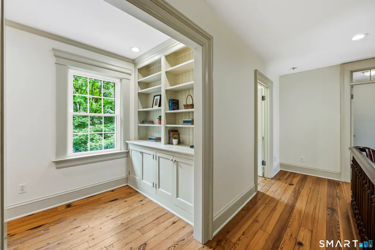
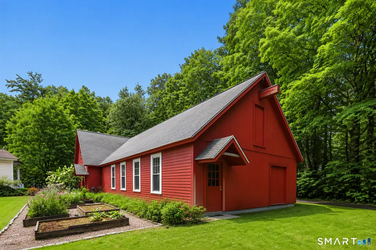
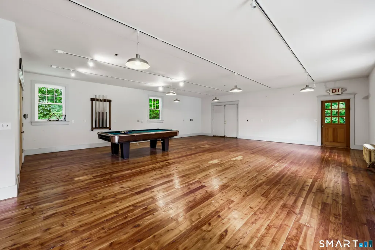
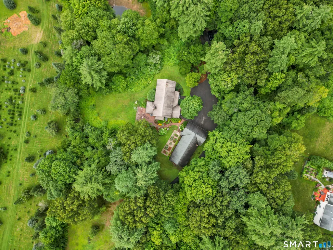
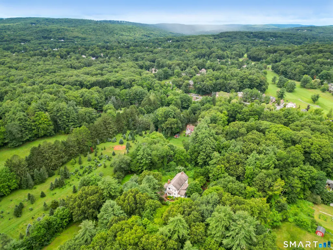
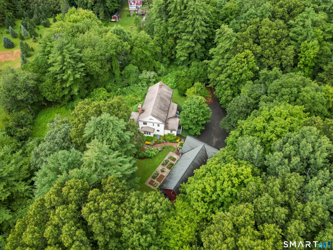
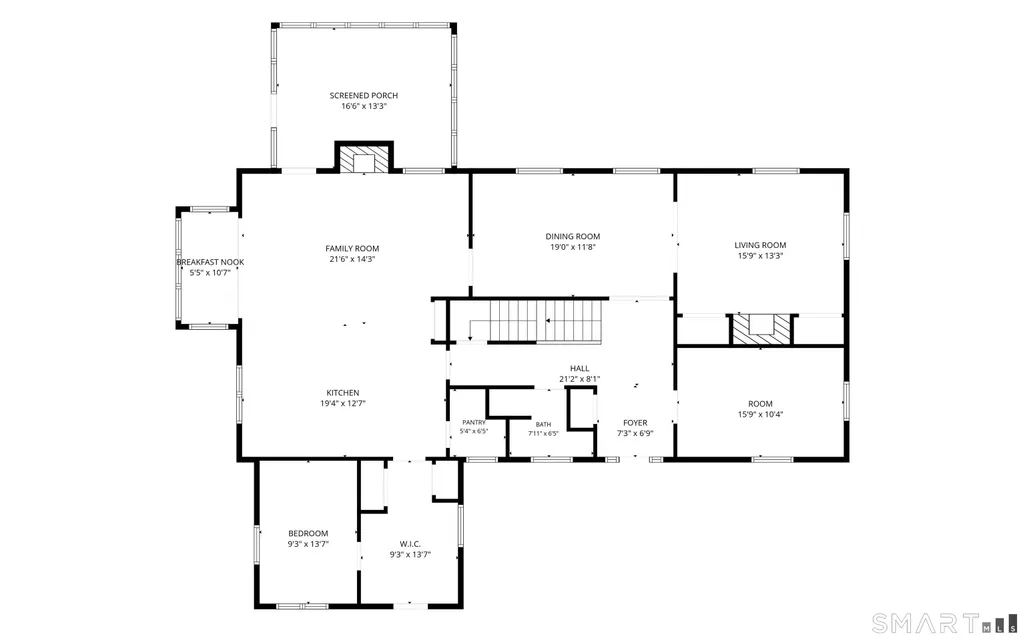
** Please submit best and final offers by 12:00pm 8/10/2026** Beautifully crafted in 1999, this exceptional reproduction farmhouse captures the elegance and character of a bygone era while offering all the comforts of modern living. Nestled on 2.22 professionally landscaped acres, the 3,588-square-foot residence is defined by classic architectural details including graceful archways, transom windows, wide-plank wood floors, and inviting front and rear porches. Designed with both everyday living and entertaining in mind, the home offers four bedrooms and three full baths, along with beautifully appointed gathering spaces throughout. Just off the foyer, a first-floor office showcases custom solid cherry cabinetry, creating a warm and distinguished workspace. The living room centers around a welcoming fireplace, while the formal dining room provides an elegant setting for holidays and special occasions. At the heart of the home, the open-concept kitchen features leathered granite countertops and seamlessly connects to the family room, casual dining area, and screened porch. Bathed in natural light, this thoughtfully designed space encourages effortless entertaining and comfortable day-to-day living, with views overlooking the home's stunning gardens. Outside, professionally designed gardens create a truly enchanting setting, featuring mature plantings, seasonal blooms, and picture-perfect landscapes that complement the home's timeless appeal. Completing the property is a detached barn-style three-car garage with an impressive 1,288-square--foot flex space, offering endless possibilities for a studio, home office, fitness area, workshop, guest suite, or hobby space. This is the opportunity of a lifetime inviting you to enjoy the charm of a classic New England farmhouse, the beauty of meticulously curated gardens, and the flexibility of exceptional ancillary space, all in a peaceful and picturesque setting.
| Elementary School | High School |
|---|---|
| Union Elementary School | Farmington High School |
| Price History | |
|---|---|
| 8/4/2026 | Listed $875,000 |
General Features
| Zoning | R40 |
|---|---|
| Neighborhood | Unionville |
| County | Hartford |
| Tax Year | July 2025-June 2026 |
| Property Type | Single Family For Sale |
| Status | Under Contract |
| Acres | 2.22 |
| Directions | Route 44 to West Avon or Route 4 to Brickyard to West Avon. This is a shared driveway with 3 mailboxes at the road. One looks like a red barn, one has a cone on it and one is a plain mailbox. The house is the second house down the driveway. |
| High School | Farmington |
| City | Farmington |
| Elementary School | Union |
| Sq Ft Total | 3588 |
| DOM | 5 |
| Year Built | 1999 |
| Style | Colonial |
| Year Built Source | Public Records |
| Energy Features | Programmable Thermostat,Ridge Vents,Storm Doors,Thermopane Windows |
Interior Features
| Cooling System | Ceiling Fans,Central Air |
|---|---|
| Total Rooms | 10 |
| Basement Description | Full,Unfinished,Storage,Hatchway Access,Partially Finished,Concrete Floor,Full With Hatchway |
Exterior Features
| Water Source | Private Well |
|---|---|
| Lot Description | Interior Lot,Lightly Wooded,Level Lot,Professionally Landscaped |
| Color | Yellow |
Amenities
- Foreclosure
- Views
- Short Sale
- New Construction
- Adult 55+
- Lease To Own
- No HOA Fees
- Furnished
- Primary On Main
- Air Conditioning
- Seller Finance
- Green
- Fixer Upper
- Horse
- Golf
- Fireplace
- Deck
- Garage
- Basement
- Pool
Property vs Single Family Average in 06085
Price
Taxes
Year Built
 IDX information is provided exclusively for consumers personal, non-commercial use and may not be used for any purpose other than to identify prospective properties consumers may be interested in purchasing. Information is deemed reliable but is not guaranteed. © 2026 State-Wide Multiple Listing Service. All rights reserved.
 The data relating to real estate for sale on this website appears in part through the SMARTMLS Internet Data Exchange program, a voluntary cooperative exchange of property listing data between licensed real estate brokerage firms, and is provided by SMARTMLS through a licensing agreement. Listing information is from various brokers who participate in the SMARTMLS IDX program and not all listings may be visible on the site. The property information being provided on or through the website is for the
