

Address
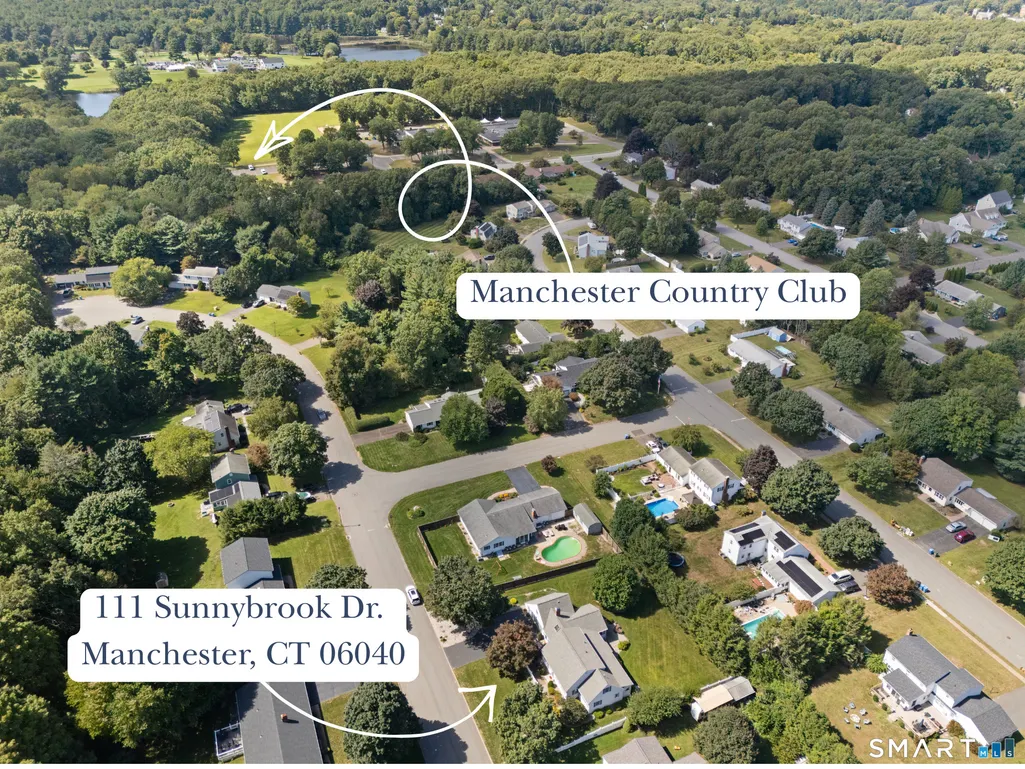
111 Sunnybrook Drive, Manchester, CT
Price
$ 495,000
Property Attributes
- MLS#24205741
- TypeSingle Family
- Listing Status Active
- CountyHartford
- CityManchester
- NeighborhoodMartins
- Zip06040
- Style
- Year Built1971
- Taxes$ 9605
- Price$ 495,000
- Bedrooms3
- Full Bathrooms2
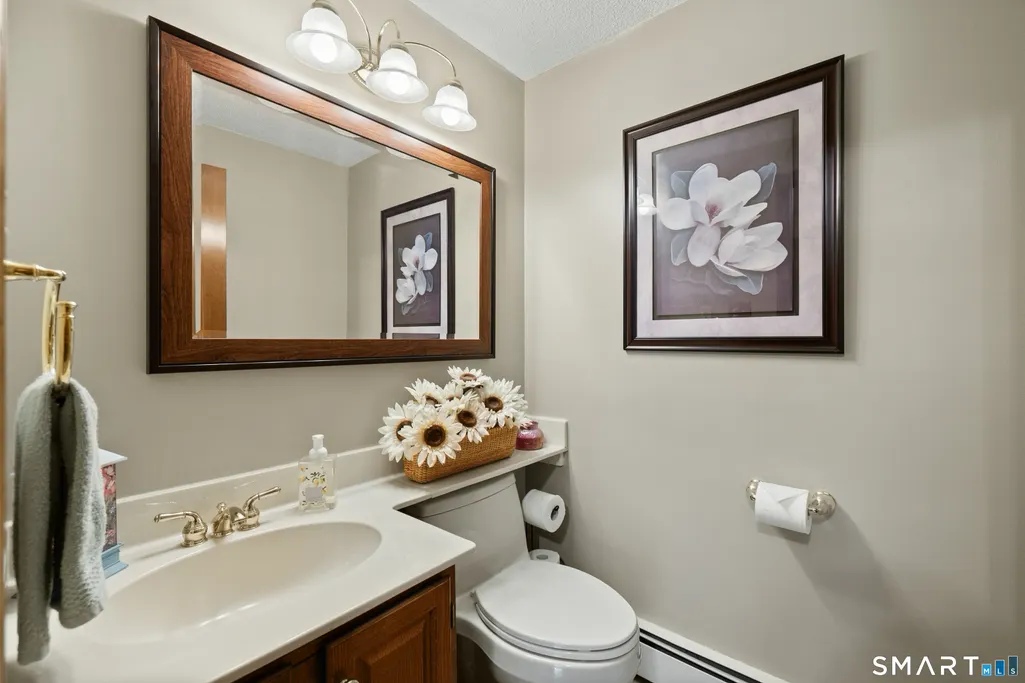
- Half Bathrooms1
- Sqr Footage2583
- Lot Size0.41 Acres
Data Source:
Smart MLS
Property Description
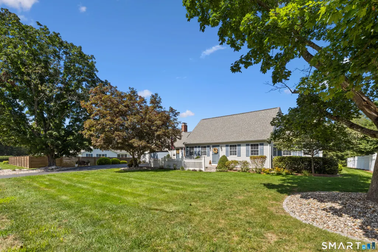
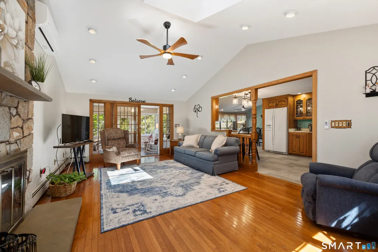
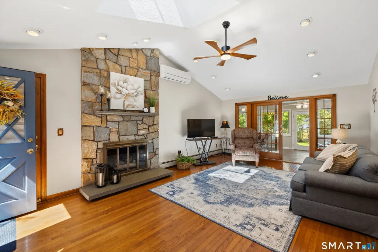
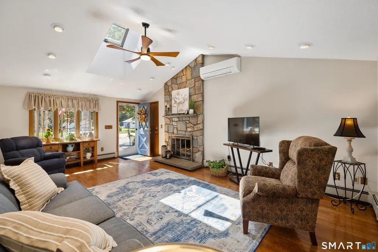
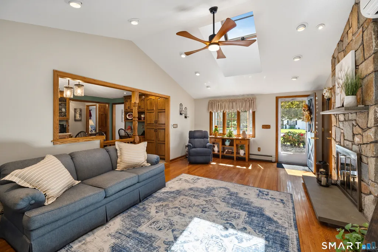
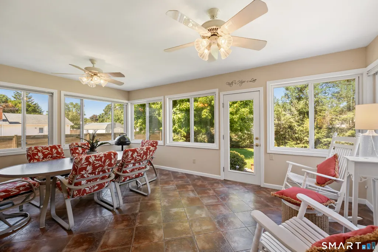
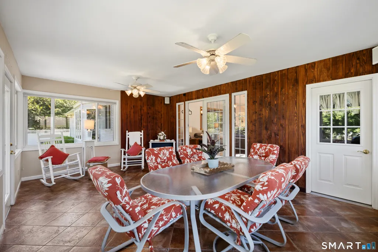
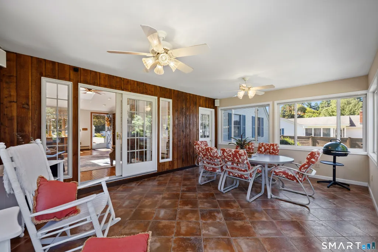
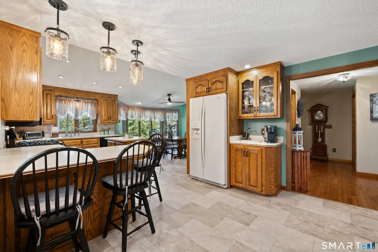
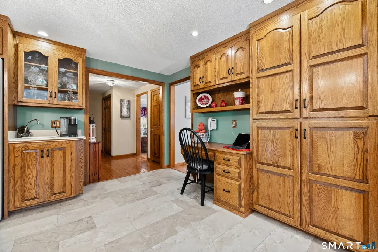
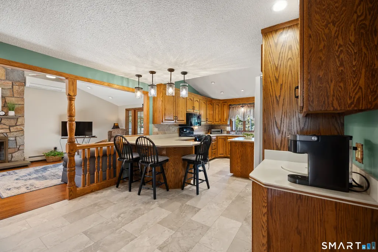
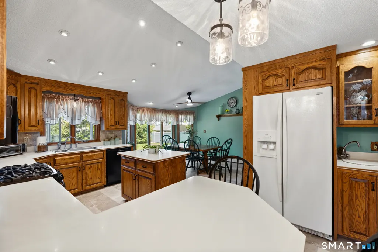
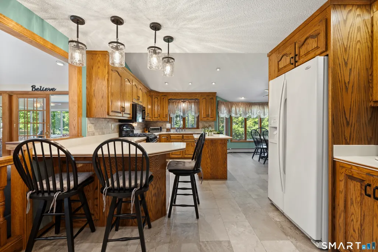
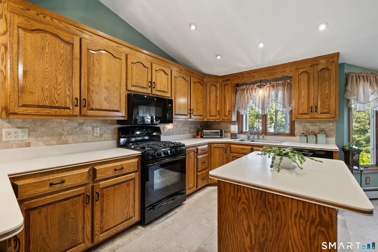
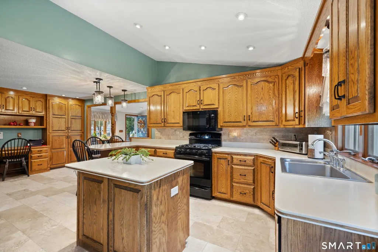
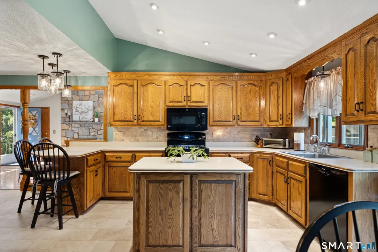
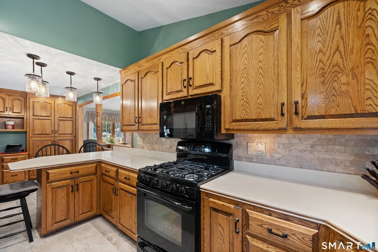
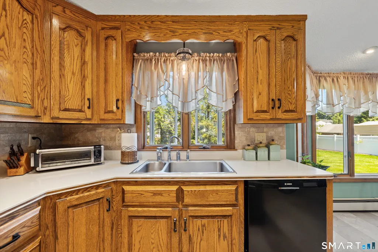
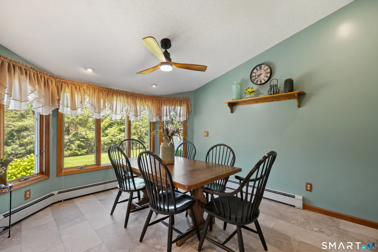
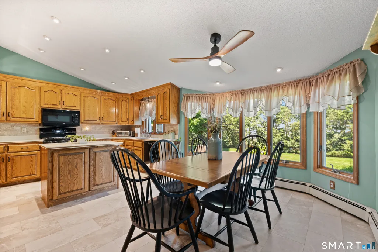
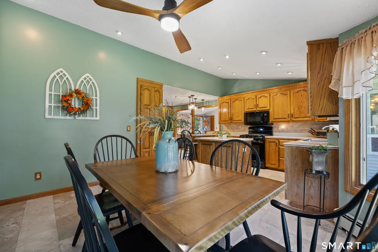
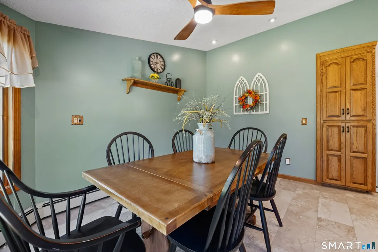
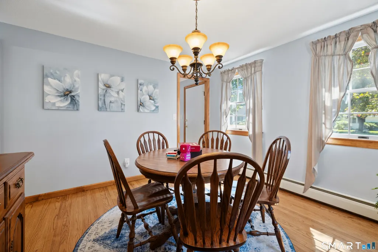
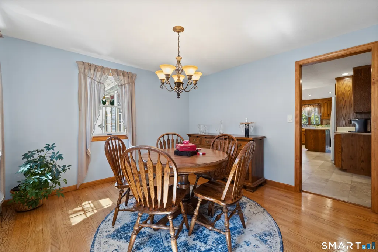
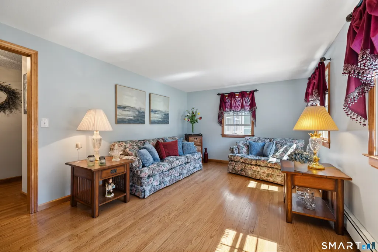
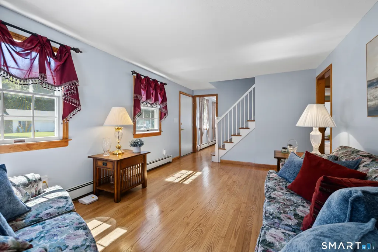
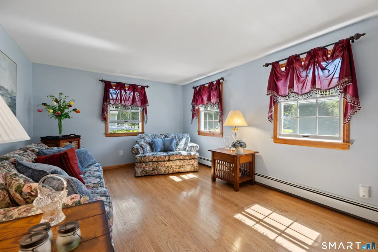
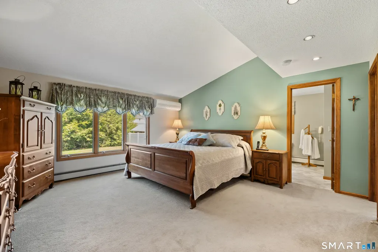
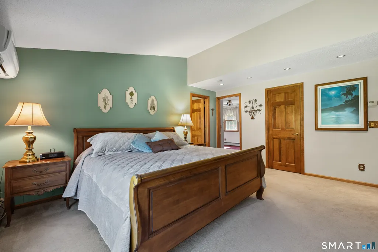
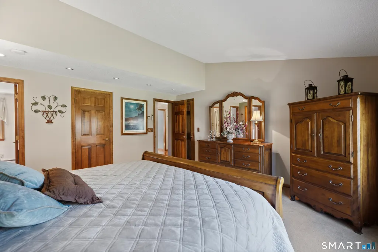
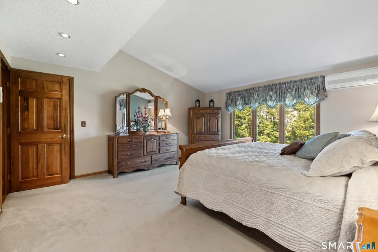
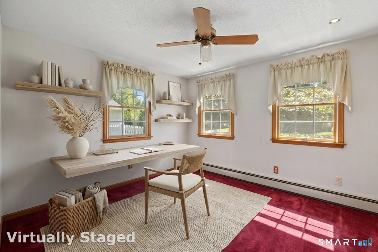
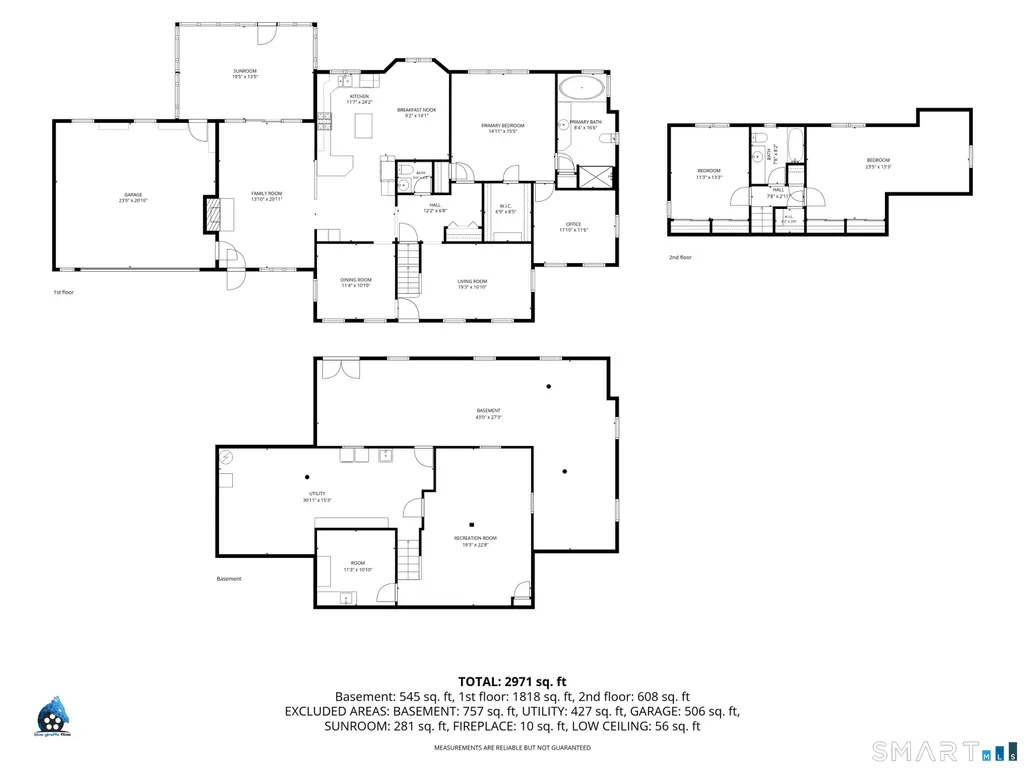
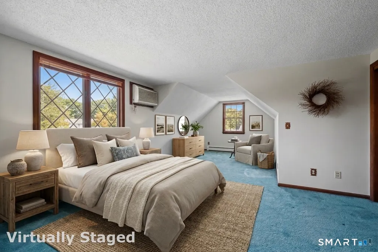
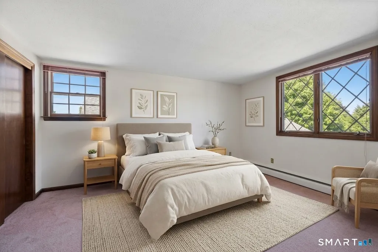
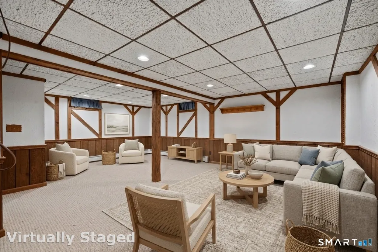
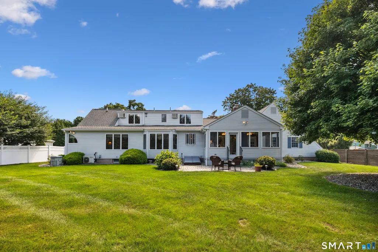
Welcome to 111 Sunnybrook Drive, a charming New England storybook Cape, thoughtfully expanded and modernized for today's living, inside and out. At the heart of the home, a stunning stacked-stone gas fireplace anchors the family room beneath vaulted, skylit ceilings flowing seamlessly into a bright, glass-enclosed sunroom overlooking the flat backyard, a peaceful spot to unwind. Newer mini-split systems keep the main level comfortable year-round. A standout addition delivers a wonderfully spacious eat-in kitchen and breakfast nook, warm and welcoming, and built for entertaining a surprise many buyers won't see coming. The main level is rounded out by a formal living room and dining room, a primary suite with walk-in closet and private bath, and a dedicated home office. Upstairs, 2 generously sized bedrooms share a full bath. The finished lower level adds a large recreation room plus utility space, perfect for extra living or storage. Outside, an underground sprinkler system keeps the lawn effortless, and a whole-house generator offers year round peace of mind. Ideally located within walking distance to the golf course/Manchester Country Club and just minutes from the Glastonbury town line, this storybook Cape blends comfort, character, and location beautifully.
| Elementary School | High School |
|---|---|
| Per Board of Ed Elementary School | Manchester High School |
| Price History | |
|---|---|
| 9/9/2026 | Listed $495,000 |
General Features
| Zoning | AA |
|---|---|
| Neighborhood | Martins |
| County | Hartford |
| Tax Year | July 2025-June 2026 |
| Property Type | Single Family For Sale |
| Status | Active |
| Acres | 0.41 |
| Directions | GPS friendly |
| High School | Manchester |
| City | Manchester |
| Elementary School | Per Board of Ed |
| Sq Ft Total | 2583 |
| DOM | 3 |
| Year Built | 1971 |
| Style | Cape Cod |
| Year Built Source | Public Records |
Interior Features
| Cooling System | Ceiling Fans,Split System,Wall Unit |
|---|---|
| Total Rooms | 8 |
| Basement Description | Full,Partially Finished |
Exterior Features
| Water Source | Public Water Connected |
|---|---|
| Lot Description | Level Lot |
Amenities
- Foreclosure
- Views
- Short Sale
- New Construction
- Adult 55+
- Lease To Own
- No HOA Fees
- Furnished
- Primary On Main
- Air Conditioning
- Seller Finance
- Green
- Fixer Upper
- Horse
- Golf
- Fireplace
- Deck
- Garage
- Basement
- Pool
Property vs Single Family Average in 06040
Price
Taxes
Year Built
 IDX information is provided exclusively for consumers personal, non-commercial use and may not be used for any purpose other than to identify prospective properties consumers may be interested in purchasing. Information is deemed reliable but is not guaranteed. © 2026 State-Wide Multiple Listing Service. All rights reserved.
 The data relating to real estate for sale on this website appears in part through the SMARTMLS Internet Data Exchange program, a voluntary cooperative exchange of property listing data between licensed real estate brokerage firms, and is provided by SMARTMLS through a licensing agreement. Listing information is from various brokers who participate in the SMARTMLS IDX program and not all listings may be visible on the site. The property information being provided on or through the website is for the
