
Golf Course
Address
26 Roberta Drive, Barrington, RI
Price
$ 649,900
Property Attributes
- MLS#1420126
- TypeSingle Family
- Listing Status Active Under Contract
- CountyBristol
- CityBarrington
- NeighborhoodRoberta Plat
- Zip02806
- Style
- Year Built1952
- Taxes$ 7988
- Price$ 649,900
- Bedrooms2
- Full Bathrooms1
- Half Bathrooms1
- Sqr Footage1368
- Lot Size0.2361 Acres
Data Source:
Rhode Island Statewide MLS (RIAR)
Property Description
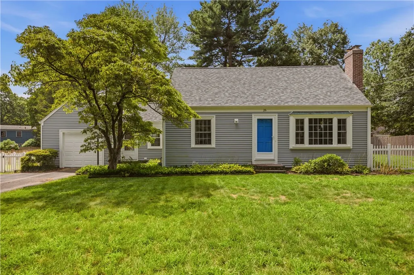
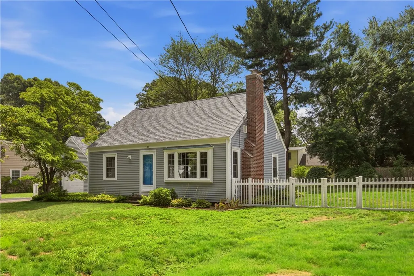
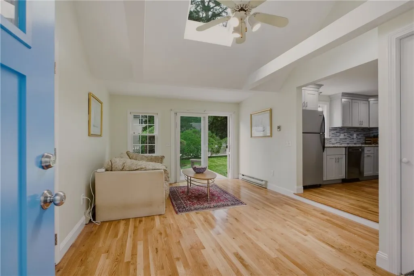
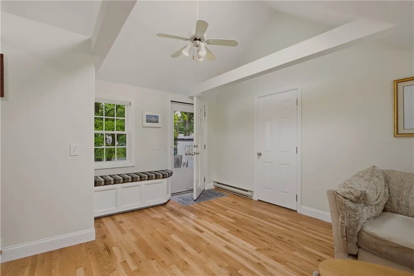
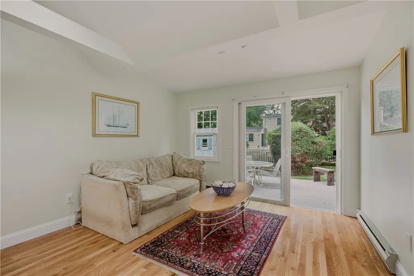
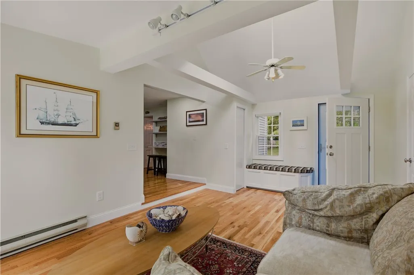
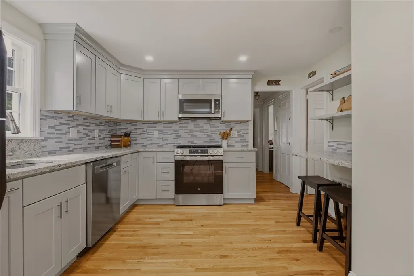
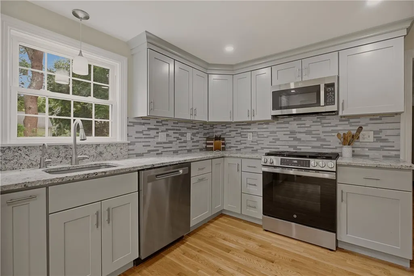
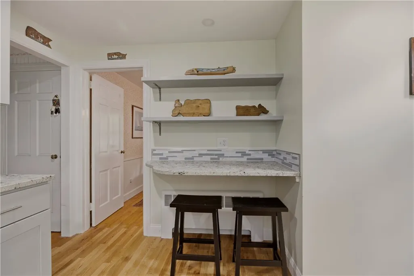
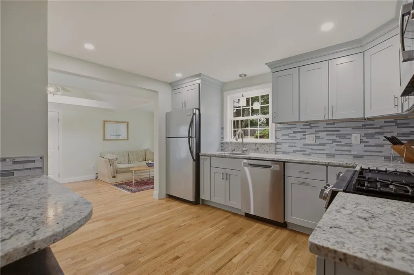
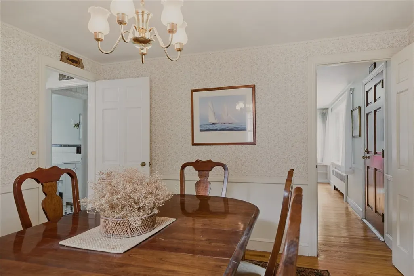
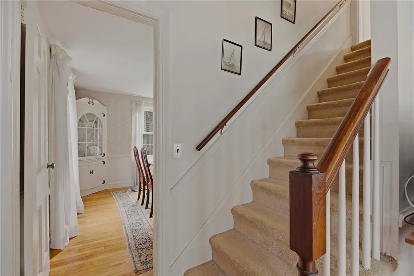
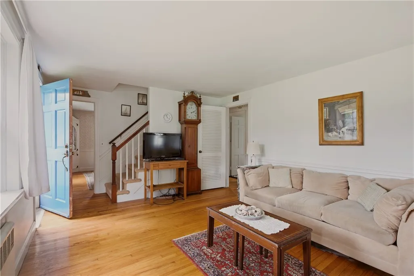
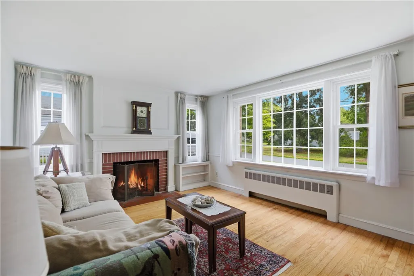
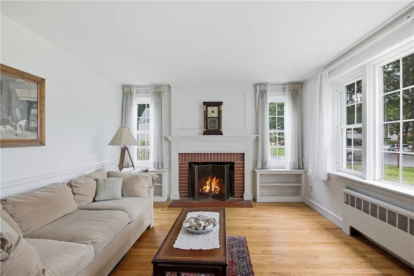
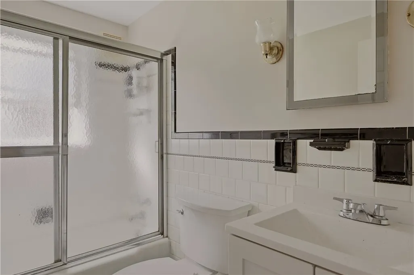
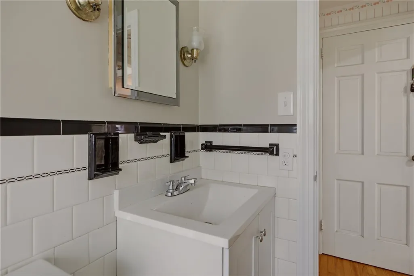
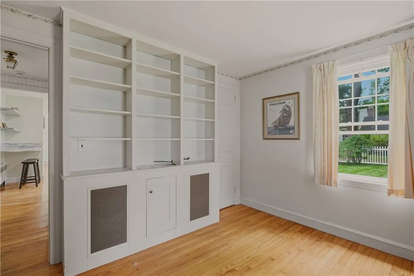
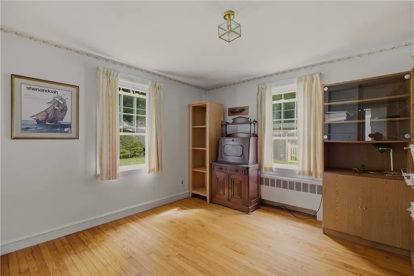
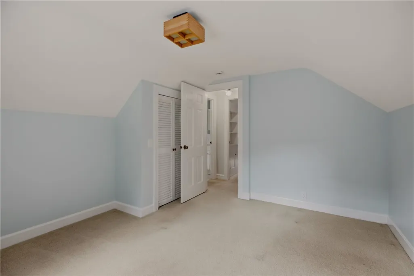
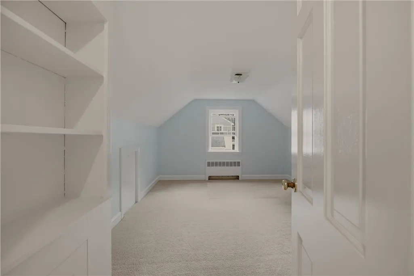
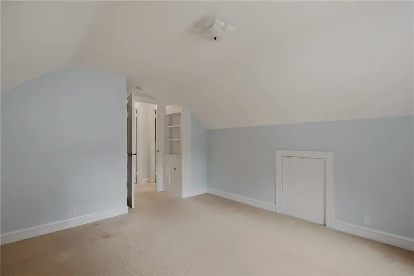
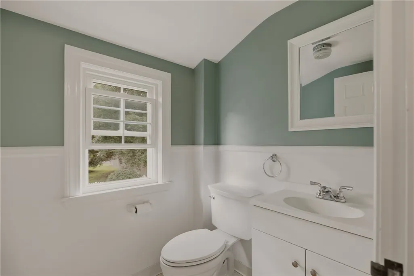
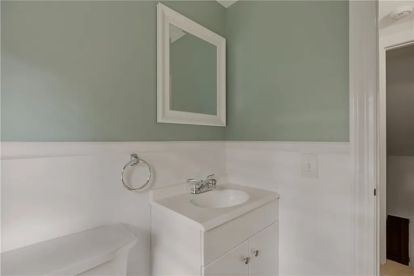
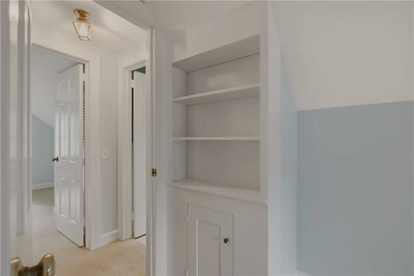
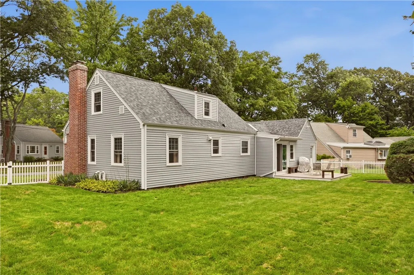
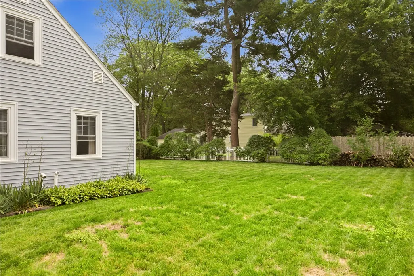
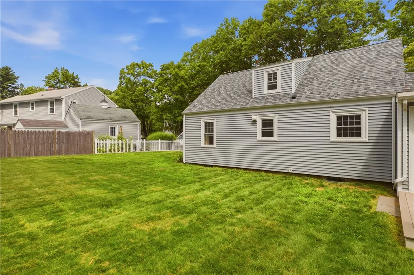
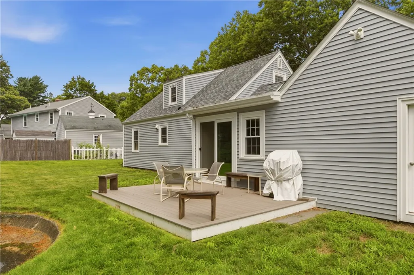
Well maintained 2 bedroom, 1.5 bath Cape located in the sought after neighborhood of Roberta Plat. Newly renovated kitchen and family room create a bright modern heart of the home blended with style and everyday functionality. Enjoy the warmth of a living room with a fireplace and potential ease of first floor living. This home has wonderful outdoor space with deck and fully fenced in back yard. Ideal for pets, play or quiet relaxation. A truly welcoming home ready for its next chapter.
| Price History | |
|---|---|
| 8/11/2026 | Listed $649,900 |
General Features
| Sewer | Connected,Public Sewer |
|---|---|
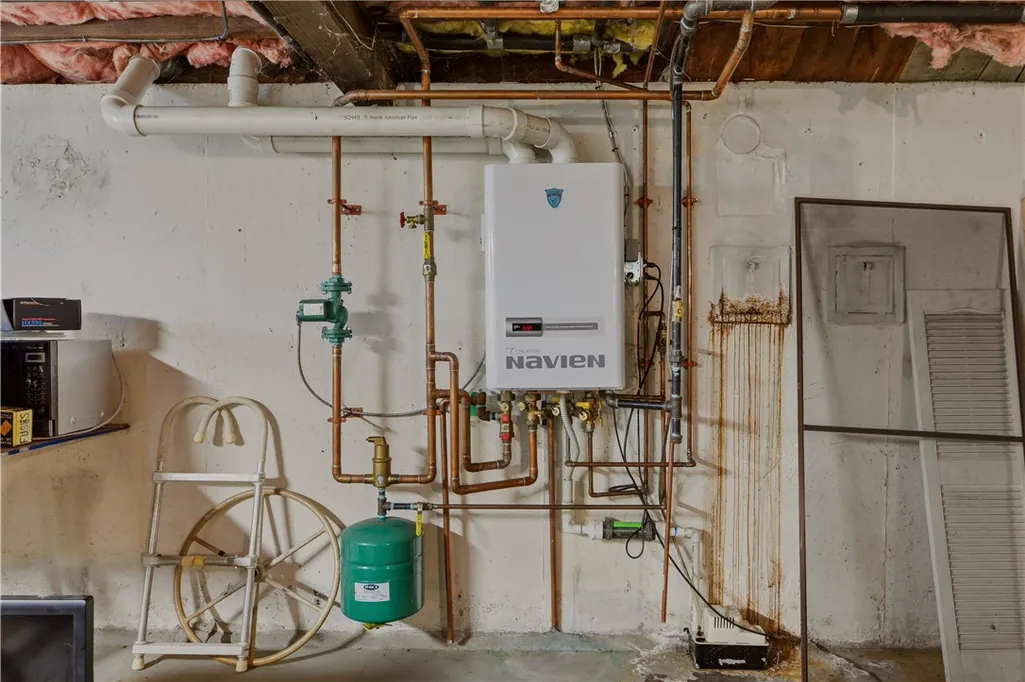
| Heating | Gas,Hot Water |
| Cooling | None |
| Utilities | Sewer Connected |
| Possession | Close Through 45 Days |
| Zoning | R10 |
| Garage Spaces | 1 |
| Patio/Porch Features | Deck |
| Construction Materials | Plaster,Vinyl Siding |
| Year Built | 1952 |
| Electric | 100 Amp Service |
| Stories Count | 2 |
| Levels | Two |
| Property Subtype | Single Family Residence |
| Tax Year | 2026 |
| Community Features | Golf,Highway Access,Marina,Near Schools,Pool,Restaurant,Shopping |
| County | Bristol |
| New Construction | false |
| Property Type | Residential |
| Attached Garage | true |
| Contingency | Inspection Period |
| Subdivision Name | Roberta Plat |
| Garage Y/N | true |
| Total Rooms | 7 |
| Full Baths | 1 |
| Status | Active Under Contract |
| City | Barrington |
| Senior Community Y/N | false |
| Lot Size Units | Square Feet |
| Lot Size Square Feet | 10286 |
| Land Lease Y/N | false |
| Tax Annual Amount | 7988 |
| Standard Status | Active Under Contract |
| Tax Assessed Value | 467000 |
| Tax Lot | 105 |
| Property Sub Type Additional | Single Family Residence |
Interior Features
| Interior Amenities | Interior Steps,Skylights,Tub Shower,Cable TV |
|---|---|
| Basement | Full,Interior Entry,Unfinished |
| Flooring | Ceramic Tile,Hardwood,Carpet |
| Total Fireplaces | 1 |
| Fireplace Features | Masonry |
| Total Stories | 2 |
| Basement (Y/N) | true |
| Air Conditioning Y/N | false |
| Heating Y/N | true |
| Window Features | Skylight(s),Thermal Windows |
| Fireplace Y/N | true |
| Half Baths | 1 |
| Total Bedrooms | 2 |
| LivingAreaSource | Public Records |
| Total Baths | 2 |
Exterior Features
| Exterior Amenities | Deck,Paved Driveway |
|---|---|
| Fencing | Fenced |
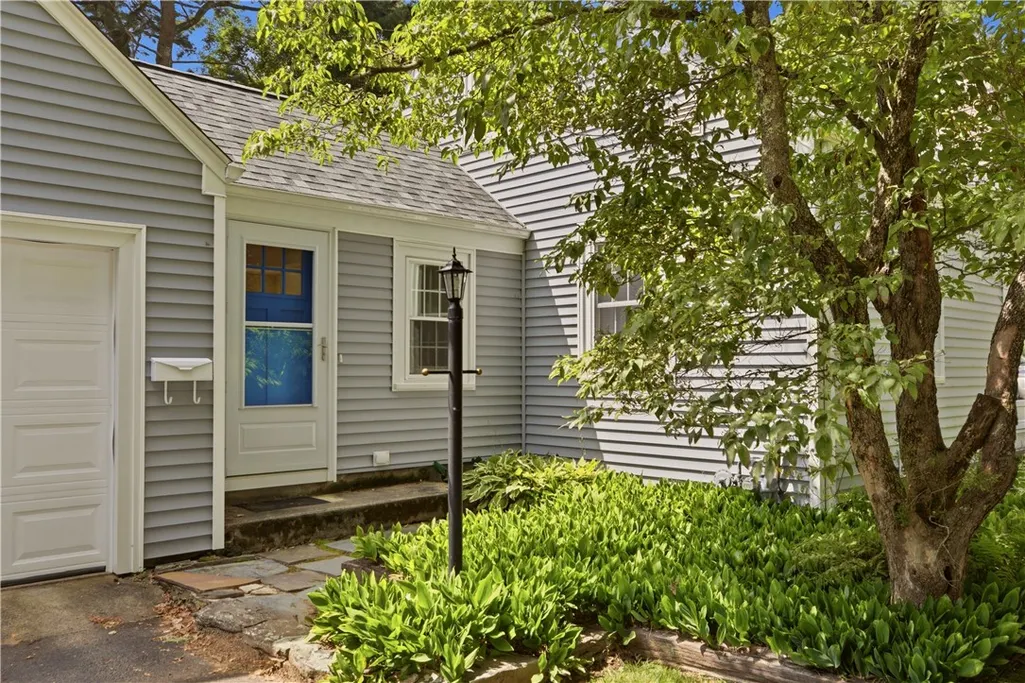
| Parking Features | Attached,Garage |
| Water Source | Public |
| Total Parking | 5 |
| Inclusions | Sewer fees included |
| Lot Size Area | 10286 |
| Foundation Details | Concrete Perimeter |
| Building Area Total | 1368 |
| Lot Size Acres | 0.2361 |
| Covered Spaces | 1 |
| Door Features | Storm Door(s) |
Amenities
- Foreclosure
- Views
- Short Sale
- New Construction
- Adult 55+
- Lease To Own
- No HOA Fees
- Furnished
- Primary On Main
- Air Conditioning
- Seller Finance
- Green
- Fixer Upper
- Horse
- Golf
- Fireplace
- Deck
- Garage
- Basement
- Pool
Property vs Single Family Average in 02806
Price
Taxes
Year Built
 IDX information is provided exclusively for consumers personal, non-commercial use and may not be used for any purpose other than to identify prospective properties consumers may be interested in purchasing. Information is deemed reliable but is not guaranteed. © 2026 State-Wide Multiple Listing Service. All rights reserved.
 The data relating to real estate for sale on this website appears in part through the SMARTMLS Internet Data Exchange program, a voluntary cooperative exchange of property listing data between licensed real estate brokerage firms, and is provided by SMARTMLS through a licensing agreement. Listing information is from various brokers who participate in the SMARTMLS IDX program and not all listings may be visible on the site. The property information being provided on or through the website is for the
